Renovated adorable condo in Altamonte Springs with great schools! Bright and quiet, FIRST FLOOR, 2 bedroom/2bath with an OPEN FLOOR PLAN. The unit has a large bay window and vaulted ceilings in the Living Room with a Wood Burning Fireplace. Ceramic Tile in throughout, with large closets, and adjoining bathrooms. Assigned Parking is right in front of the unit, Located in Well maintained Hidden Springs Condominiums. Community was recently renovated new siding, new Paint, and beautiful landscaping. Amenities include: 2 Pools, 2 Hot Tubs, Tennis Courts, Racquet Ball Ct, Fitness Center, Community Center & On-Site Manager. Located close to SR434 and SR436, I-4, Plenty of dining options, Fresh Market, Publix, Uptown Altamonte!
Sold for $185,000
$185,000
615 Richland Ct APT 71, Altamonte Springs, FL 32714
2beds
992sqft
Condominium
Built in 1985
-- sqft lot
$143,000 Zestimate®
$186/sqft
$1,690 Estimated rent
Home value
$143,000
$127,000 - $159,000
$1,690/mo
Zestimate® history
Owner options
List your home for rent
$1,690/mo
Rent Zestimate®
Find your next renter with Zillow Rental Manager. Plus, with online applications, you can quickly screen prospective tenants – for free.
$1,690/mo
Rent Zestimate®
Refinance and save
$1,700/mo
Est. payment
Refinancing to a lower rate could help reduce your monthly payments and save thousands over the life of the loan.
$1,700/mo
Est. payment
Explore your selling options
Work with a Zillow partner agent
Leverage their expertise and Zillow's premium Showcase listings to get your home seen by more buyers.
Get startedList with your own agent
Get your home in front of millions of buyers by listing it on Zillow.
Learn how to do itSell it yourself
Take full control of how buyers see your home on Zillow by listing For Sale by Owner (FSBO).
List your homeWhat's special
Zillow last checked:
Listing updated:
Listed by:
Alicja Fournier 407-234-2700,
FOURSITE REALTY LLC 407-898-5858
Bought with:
Jay Heidarpour, 3344553
YOUNG REAL ESTATE
Source: Stellar MLS,MLS#: O6201026 Originating MLS: Orlando Regional
Originating MLS: Orlando Regional
Facts & features
Interior
Bedrooms & bathrooms
- Bedrooms: 2
- Bathrooms: 2
- Full bathrooms: 2
Primary bedroom
- Features: Built-in Closet
- Level: First
- Dimensions: 12x12
Bedroom 2
- Features: Built-in Closet
- Level: First
- Dimensions: 10x10
Dining room
- Features: No Closet
- Level: First
- Dimensions: 8x10
Great room
- Level: First
Kitchen
- Features: No Closet
- Level: First
- Dimensions: 9x8
Heating
- Central
Cooling
- Central Air
Appliances
- Included: Dishwasher, Dryer, Microwave, Range, Refrigerator, Washer
- Laundry: Laundry Closet
Features
- Cathedral Ceiling(s), Ceiling Fan(s)
- Flooring: Ceramic Tile
- Has fireplace: Yes
Interior area
- Total structure area: 1,000
- Total interior livable area: 992 sqft
Property
Features
- Levels: One
- Stories: 1
- Exterior features: Irrigation System, Lighting, Rain Gutters, Sidewalk
Lot
- Size: 700 Square Feet
Details
- Parcel number: 10212952105000710
- Zoning: R-3
- Special conditions: None
Construction
Type & style
- Home type: Condo
- Property subtype: Condominium
Materials
- Vinyl Siding, Wood Frame
- Foundation: Slab
- Roof: Shingle
Condition
- New construction: No
- Year built: 1985
Utilities & green energy
- Sewer: Public Sewer
- Water: Public
- Utilities for property: Cable Available, Electricity Available, Public, Street Lights
Community & HOA
Community
- Features: Clubhouse, Community Mailbox, Pool, Sidewalks
- Pet fee: $0 monthly
- Subdivision: HIDDEN SPGS CONDO
HOA
- Has HOA: Yes
- Services included: Common Area Taxes, Community Pool, Maintenance Structure, Maintenance Grounds, Manager, Pool Maintenance, Private Road, Recreational Facilities, Sewer, Trash, Water
- HOA fee: $397 monthly
- HOA name: Anna Polozola
- HOA phone: 407-794-1994
Location
- Region: Altamonte Springs
Financial & listing details
- Price per square foot: $186/sqft
- Annual tax amount: $2,275
- Date on market: 5/15/2024
- Cumulative days on market: 16 days
- Listing terms: Cash,Conventional
- Ownership: Fee Simple
- Total actual rent: 0
- Electric utility on property: Yes
- Road surface type: Asphalt
Price history
| Date | Event | Price |
|---|---|---|
| 10/3/2024 | Listing removed | $1,599$2/sqft |
Source: Zillow Rentals Report a problem | ||
| 9/20/2024 | Price change | $1,599-3%$2/sqft |
Source: Zillow Rentals Report a problem | ||
| 8/15/2024 | Price change | $1,649-2.9%$2/sqft |
Source: Zillow Rentals Report a problem | ||
| 8/8/2024 | Listed for rent | $1,699-0.1%$2/sqft |
Source: Zillow Rentals Report a problem | ||
| 7/25/2024 | Sold | $185,000$186/sqft |
Source:  Stellar MLS #O6201026 Report a problem Stellar MLS #O6201026 Report a problem | ||
| 7/12/2024 | Pending sale | $185,000$186/sqft |
Source: Stellar MLS #O6201026 Report a problem | ||
| 7/6/2024 | Listed for sale | $185,000$186/sqft |
Source: Stellar MLS #O6201026 Report a problem | ||
| 5/30/2024 | Pending sale | $185,000$186/sqft |
Source: Stellar MLS #O6201026 Report a problem | ||
| 5/15/2024 | Listed for sale | $185,000$186/sqft |
Source: Stellar MLS #O6201026 Report a problem | ||
| 12/7/2023 | Listing removed | -- |
Source: Zillow Rentals Report a problem | ||
| 11/13/2023 | Listed for rent | $1,700$2/sqft |
Source: Zillow Rentals Report a problem | ||
| 11/6/2023 | Listing removed | -- |
Source: Zillow Rentals Report a problem | ||
| 10/6/2023 | Price change | $1,700-10.5%$2/sqft |
Source: Zillow Rentals Report a problem | ||
| 8/8/2023 | Listed for rent | $1,900$2/sqft |
Source: Zillow Rentals Report a problem | ||
Public tax history
Tax history is unavailable.
Neighborhood: 32714
Nearby homes
- $199,9993 bd2 ba1.1k sqft615 Richland Ct APT 69, Altamonte Springs, FL 32714For Sale

- $160,0003 bd2 ba1.1k sqft615 Richland Ct APT 61, Altamonte Springs, FL 32714Sold

- $160,0002 bd2 ba992 sqft615 Richland Ct APT 65, Altamonte Springs, FL 32714Sold
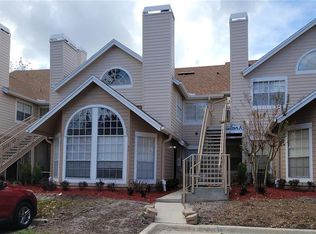
- $135,0002 bd2 ba804 sqft615 Richland Ct APT 66, Altamonte Springs, FL 32714Sold
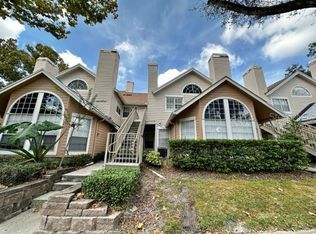
- $176,0002 bd2 ba992 sqft615 Richland Ct #67, Altamonte Springs, FL 32714Off Market
- $--2 bd2 ba816 sqft615 Richland Ct APT 72, Altamonte Springs, FL 32714Off Market
- $124,9002 bd2 ba804 sqft615 Richland 68 Ct, Altamonte Springs, FL 32714Off Market
- $174,4002 bd2 ba1.1k sqft615 Richland 70 Ct, Altamonte Springs, FL 32714Off Market
Nearby schools
GreatSchools rating
- 8/10Forest City Elementary SchoolGrades: PK-5Distance: 1 mi
- 8/10Teague Middle SchoolGrades: 6-8Distance: 2.3 mi
- 6/10Lake Brantley High SchoolGrades: 9-12Distance: 0.9 mi
Schools provided by the listing agent
- Elementary: Forest City Elementary
- Middle: Teague Middle
- High: Lake Brantley High
Source: Stellar MLS. This data may not be complete. We recommend contacting the local school district to confirm school assignments for this home.
Get a cash offer in 3 minutes
Find out how much your home could sell for in as little as 3 minutes with a no-obligation cash offer.
Estimated market value
$143,000
Get a cash offer in 3 minutes
Find out how much your home could sell for in as little as 3 minutes with a no-obligation cash offer.
Estimated market value
$143,000
- Florida
- Seminole County
- Altamonte Springs
- 32714
- 615 Richland Ct Apartment 71
Nearby cities
Nearby zip codes
Other Altamonte Springs Topics
- Apartments for Rent in 32714
- Houses for Sale in 32714
- Houses for Rent in 32714
- 32714 Real Estate
- Altamonte Springs Condos
- Houses for Sale in Altamonte Springs
- Newest Listings in Altamonte Springs
- Altamonte Springs Home Values
- Altamonte Springs Real Estate Agents
- Altamonte Springs Refinance
- Altamonte Springs Mortgage Rates
