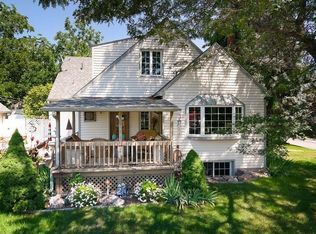
Charming up/down duplex home in NW Billings' Salsbury subdivision! This 4 bed/3 bath home on a corner lot offers two separate living spaces — main level features 2 beds, 2 full baths, kitchen, living room & laundry, while the basement level offers its own 2 bed, 1 bath layout with a second kitchen and living room, ideal for extended family, rental income, or multi-generational living. Each level is fully equipped with its own stove, microwave, and refrigerator for true independent living. Enjoy a fenced yard, covered patio with awning, a spacious 4-car detached garage, plus extra parking space alongside the garage for a boat or RV. Gas forced air heat, central cooling, and public water/sewer. Upstairs currently rented; basement apartment vacant and move-in ready. Great investment or owner-occupant opportunity close to schools and Northwest Billings amenities. Cross Listed - MLS # 361174
Under contract
$380,000
615 Rimrock Rd, Billings, MT 59102
4beds
2,746sqft
Single Family Residence
Built in 1953
0.25 Acres Lot
$-- Zestimate®
$138/sqft
$-- HOA
What's special
Covered patio with awningCentral coolingFenced yardGas forced air heatCorner lotTwo separate living spaces
- 48 days
- 58
- 2
Likely to sell faster than
Zillow last checked:
Listing updated:
Listed by:
Steve Wells 406-794-6465,
Century 21 Americana
Source: BMTMLS,MLS#: 361139 Originating MLS: Billings Association Of REALTORS
Originating MLS: Billings Association Of REALTORSFacts & features
Interior
Bedrooms & bathrooms
- Bedrooms: 4
- Bathrooms: 3
- Full bathrooms: 3
- Main level bathrooms: 2
- Main level bedrooms: 2
Primary bedroom
- Level: Main
Bedroom
- Level: Main
Bedroom
- Level: Basement
Bedroom
- Level: Basement
Kitchen
- Level: Main
Kitchen
- Level: Basement
Laundry
- Level: Main
Living room
- Level: Main
Living room
- Level: Basement
Heating
- Forced Air, Gas
Cooling
- Central Air
Appliances
- Included: Dishwasher, Microwave, Oven, Range, Refrigerator
Features
- Basement: Full
Interior area
- Total interior livable area: 2,746 sqft
- Finished area above ground: 1,373
Video & virtual tour
Property
Parking
- Total spaces: 4
- Parking features: Detached
- Garage spaces: 4
Features
- Levels: One
- Stories: 1
- Fencing: Fenced
Lot
- Size: 0.25 Acres
- Features: Corner Lot
Details
- Parcel number: A13757
- Zoning description: N3 - Suburban Neighborhood Residential
Construction
Type & style
- Home type: SingleFamily
- Architectural style: Other,Ranch
- Property subtype: Single Family Residence
Materials
- Vinyl Siding
- Roof: Asphalt,Shingle
Condition
- Resale
- Year built: 1953
Utilities & green energy
- Sewer: Public Sewer
- Water: Public
Community & HOA
Community
- Subdivision: Salsbury
Location
- Region: Billings
Financial & listing details
- Price per square foot: $138/sqft
- Tax assessed value: $382,900
- Annual tax amount: $2,568
- Date on market: 8/7/2026
Estimated market value
Not available
Estimated sales range
Not available
$2,411/mo
Price history
| Date | Event | Price |
|---|---|---|
| 8/19/2026 | Contingent | $380,000$138/sqft |
Source:  BMTMLS #361139 Report a problem BMTMLS #361139 Report a problem | ||
| 8/7/2026 | Listed for sale | $380,000+145.3%$138/sqft |
Source: BMTMLS #361139 Report a problem | ||
| 3/9/2021 | Listing removed | -- |
Source: Owner Report a problem | ||
| 12/18/2015 | Listing removed | $700 |
Source: Owner Report a problem | ||
| 12/11/2015 | Listed for rent | $700 |
Source: Owner Report a problem | ||
| 3/11/2011 | Listing removed | $154,900$56/sqft |
Source: isNowListed.com Report a problem | ||
| 1/9/2011 | Pending sale | $154,900$56/sqft |
Source: Fannie Mae #204603 Report a problem | ||
| 12/10/2010 | Price change | $154,900-6.1%$56/sqft |
Source: Fannie Mae #204603 Report a problem | ||
| 10/30/2010 | Price change | $164,900-5.7%$60/sqft |
Source: Fannie Mae #204603 Report a problem | ||
| 9/18/2010 | Listed for sale | $174,900$64/sqft |
Source: foreclosure.com Report a problem | ||
| 9/1/2010 | Sold | -- |
Source: Public Record Report a problem | ||
Public tax history
| Year | Property taxes | Tax assessment |
|---|---|---|
| 2025 | $2,217 -26.1% | $382,900 +15.2% |
| 2024 | $3,001 +1.2% | $332,300 |
| 2023 | $2,966 +8.8% | $332,300 +21.1% |
| 2022 | $2,725 +5.1% | $274,500 |
| 2021 | $2,591 +6.3% | $274,500 +6.6% |
| 2020 | $2,437 -1.9% | $257,500 |
| 2019 | $2,484 -9.4% | $257,500 +3.6% |
| 2018 | $2,741 +3% | $248,500 |
| 2017 | $2,662 +8.3% | $248,500 +7.3% |
| 2016 | $2,459 | $231,500 |
| 2015 | $2,459 +31.9% | $231,500 +149.6% |
| 2014 | $1,863 +21.9% | $92,750 +0.8% |
| 2013 | $1,528 +0% | $92,007 +1% |
| 2012 | $1,528 | $91,088 |
| 2011 | -- | -- |
| 2010 | -- | -- |
| 2009 | -- | -- |
| 2008 | -- | $138,000 |
| 2007 | -- | $138,000 |
| 2006 | -- | $138,000 |
| 2005 | -- | $138,000 |
| 2004 | -- | $138,000 |
| 2003 | -- | $138,000 +26.5% |
| 2002 | -- | $109,100 |
| 2000 | -- | $109,100 |
Find assessor info on the county website
Monthly payment
Est. payment
Payment breakdown
Explore the cost of this home by adjusting the details. Changes won't be saved.Climate risks
Neighborhood: Highlands
Nearby schools
Schools provided by the listing agent
- Elementary: Highland
- Middle: Lewis and Clark
- High: Senior High
Source: BMTMLS. This data may not be complete. We recommend contacting the local school district to confirm school assignments for this home.
Similar homes
- $375,0003 bd2 ba1.9k sqft2917 Ronan Dr, Billings, MT 59102For Sale

 MLS ID #361761, Ryan Auer, Red Truck Real Estate. BMTMLS
 - $379,0004 bd2 ba1.6k sqft3030 Smokey Ln, Billings, MT 59102For Sale
 MLS ID #359567, Katie Cummings, Real Estate Hub LLLP. BMTMLS
 - $467,0004 bd2 ba2k sqft2030 Rimrock Rd, Billings, MT 59102For Sale
 MLS ID #362069, Ashley Delp, Dream Realty. BMTMLS
 - $359,9004 bd2 ba2.2k sqft1813 Avenue E, Billings, MT 59102For Sale
 MLS ID #361827, Kevin Thompson, Green Realty. BMTMLS
 - $369,5003 bd4 ba2.6k sqft2721 Woody Dr, Billings, MT 59102For SaleMLS ID #361641, Jason Leininger, Real Estate Hub LLLP. BMTMLS
- $419,9004 bd3 ba2.5k sqft1933 Howard Ave, Billings, MT 59102For SaleMLS ID #361634, Carrie Caldwell, Engel & Voelkers. BMTMLS
- $399,0004 bd3 ba2.5k sqft2011 Ronda Cir, Billings, MT 59102For SaleMLS ID #361449, Ryan Auer, Red Truck Real Estate. BMTMLS
- $389,8484 bd2 ba2.3k sqft126 Ardmore Dr, Billings, MT 59102For SaleMLS ID #360996, Krista Whitfield, REAL Broker. BMTMLS
- $405,0005 bd2 ba2.1k sqft1424 Avenue D, Billings, MT 59102For SaleMLS ID #361752, Kerry Martinson, PureWest Real Estate - Billings. BMTMLS
- $385,0004 bd3 ba2.2k sqft1170 Toole Ct, Billings, MT 59105For SaleMLS ID #361698, Cotti Bushfield, Meridian Real Estate LLC. BMTMLS
- $420,0003 bd3 ba2k sqft1706 Mariposa Ln, Billings, MT 59102For SaleMLS ID #359967, Bill Stene, Metro, REALTORS L.L.P. BMTMLS
- $350,0004 bd2 ba1.6k sqft1132 Terry Ave, Billings, MT 59102For SaleMLS ID #361617, Tony Gaffke, Century 21 Americana. BMTMLS
- $329,0004 bd3 ba3.6k sqft3115 Harrow Dr, Billings, MT 59102For SaleMLS ID #359865, Kris Barthuly, Real Estate Hub LLLP. BMTMLS
- $399,0003 bd2 ba2k sqft2702 Sunnyview Ln, Billings, MT 59102For SaleMLS ID #360068, Daniel Patterson, Berkshire Hathaway HS Floberg. BMTMLS
- $399,9004 bd2 ba2.1k sqft1145 N 32nd St, Billings, MT 59101For SaleMLS ID #361386, Drew Hedrick, Real Estate Hub LLLP. BMTMLS
- $350,0004 bd2 ba2.5k sqft1820 Patricia Ln, Billings, MT 59102For SaleMLS ID #359009, JoAnn Callahan, Keller Williams Yellowstone Pr. BMTMLS
- $409,9004 bd2 ba2.1k sqft2104 Rosewyn Ln, Billings, MT 59102For SaleMLS ID #360533, Truthe West, Keller Williams Yellowstone Pr. BMTMLS
- $389,0004 bd3 ba2.1k sqft823 Anchor Ave, Billings, MT 59105For SaleMLS ID #361675, Hannah Reno, Keller Williams Yellowstone Pr. BMTMLS
- $415,0004 bd3 ba2.1k sqft2121 Green Valley Dr, Billings, MT 59102For SaleMLS ID #360463, Jessica Gaard, Western Skies Real Estate. BMTMLS
- $425,0004 bd3 ba2.6k sqft3111 Buttercup Dr, Billings, MT 59102For SaleMLS ID #361643, Jade Fuhrman, Landmark of Billings, Inc.. BMTMLS
