Tucked away at the end, on a cul de sac. Waterfront canal on beautiful Lake McQueeney; the waterski capital of Texas. Entertain on 15' x 15' covered deck & 32' x 12' open deck on back of home. French doors in the formal dining rm., lead to the deck. Two sets of French doors, in the great room, lead to the open deck. French doors in the master bedroom, open to the covered deck & hot tub. What a place to enjoy the outdoors, day or night, with a beautiful view of the water. Limestone block wood burning fireplace in the great room. Granite countertop in kitchen. Soaring 24' cathedral ceiling in great room. One guest bd. rm. has French doors. Natural wood custom cabinets enhance the kitchen. Natural wood doors add to that hill country feel. Back yard terraces down to the water. Charming wrought iron fence greets you in the front. Then, follow the flagstone walk to the welcoming porch with its half wall. Master bath has over sized walk in shower. Cultured marble vanity with his & hers sinks. Large walk in closet. Crown molding adds elegance to the home. Your home is now your STAYCATION.
Closed
Price Unknown
615 River Springs Dr, Seguin, TX 78155
3beds
2,119sqft
Single Family Residence
Built in 1994
0.74 Acres Lot
$573,200 Zestimate®
$--/sqft
$2,627 Estimated rent
Home value
$573,200
$522,000 - $631,000
$2,627/mo
Zestimate® history
Owner options
List your home for rent
$2,627/mo
Rent Zestimate®
Find your next renter with Zillow Rental Manager. Plus, with online applications, you can quickly screen prospective tenants – for free.
$2,627/mo
Rent Zestimate®
Refinance and save
Refinancing to a lower rate could help reduce your monthly payments and save thousands over the life of the loan.
Explore your selling options
Work with a Zillow partner agent
Leverage their expertise and Zillow's premium Showcase listings to get your home seen by more buyers.
Get startedList with your own agent
Get your home in front of millions of buyers by listing it on Zillow.
Learn how to do itSell it yourself
Take full control of how buyers see your home on Zillow by listing For Sale by Owner (FSBO).
List your homeWhat's special
Zillow last checked:
Listing updated:
Listed by:
Mike Voulgaris (210)581-9050,
JB Goodwin, REALTORS
Bought with:
NON-MEMBER AGENT
Non Member Office
Source: Central Texas MLS,MLS#: 523358 Originating MLS: Four Rivers Association of REALTORS
Originating MLS: Four Rivers Association of REALTORSFacts & features
Interior
Bedrooms & bathrooms
- Bedrooms: 3
- Bathrooms: 3
- Full bathrooms: 2
- 1/2 bathrooms: 1
Primary bedroom
- Level: Main
- Dimensions: 22 x 15
Bedroom 2
- Level: Upper
- Dimensions: 13 x 12
Bedroom 3
- Level: Upper
- Dimensions: 12 x 11
Primary bathroom
- Level: Main
- Dimensions: 12 x 6
Dining room
- Level: Main
- Dimensions: 14 x 19
Entry foyer
- Level: Main
- Dimensions: 8 x 7
Great room
- Level: Main
- Dimensions: 20 x 18
Kitchen
- Level: Main
- Dimensions: 14 x 9
Laundry
- Level: Main
- Dimensions: 11 x 9
Office
- Level: Upper
- Dimensions: 14 x 8
Heating
- Central, Electric, Heat Pump, Propane
Cooling
- Central Air, Electric, Heat Pump, 1 Unit
Appliances
- Included: Dishwasher, Exhaust Fan, Electric Range, Electric Water Heater, Disposal, Oven, Plumbed For Ice Maker, Refrigerator, Water Heater, Some Electric Appliances, Microwave, Water Softener Owned
- Laundry: Washer Hookup, Electric Dryer Hookup, Inside, Laundry in Utility Room, Main Level, Laundry Room
Features
- Ceiling Fan(s), Chandelier, Carbon Monoxide Detector, Dining Area, Separate/Formal Dining Room, Entrance Foyer, Eat-in Kitchen, High Ceilings, Primary Downstairs, MultipleDining Areas, Main Level Primary, Open Floorplan, Pull Down Attic Stairs, Recessed Lighting, Split Bedrooms, Storage, Solar Tube(s), Separate Shower, Tub Shower, Wired for Data, Natural Woodwork
- Flooring: Carpet, Ceramic Tile, Laminate
- Windows: Double Pane Windows, Window Treatments
- Attic: Pull Down Stairs,Storage Only
- Number of fireplaces: 1
- Fireplace features: Great Room, Masonry, Raised Hearth, Wood Burning
Interior area
- Total interior livable area: 2,119 sqft
Property
Parking
- Total spaces: 4
- Parking features: Attached Carport, Attached, Carport, Door-Multi, Garage Faces Front, Garage, Garage Door Opener, Oversized, Handicap
- Attached garage spaces: 2
- Carport spaces: 2
- Covered spaces: 4
Accessibility
- Accessibility features: Safe Emergency Egress from Home, Low Threshold Shower, Parking, Accessible Doors, Accessible Hallway(s)
Features
- Levels: Multi/Split
- Patio & porch: Covered, Deck, Patio, Porch
- Exterior features: Covered Patio, Deck, Porch, Patio, Private Yard, Rain Gutters, Security Lighting, Propane Tank - Owned
- Pool features: None
- Has spa: Yes
- Spa features: Above Ground, Fiberglass, Heated
- Fencing: Back Yard,Chain Link,Front Yard,Gate
- Has view: Yes
- View description: Lake
- Has water view: Yes
- Water view: Lake
- Waterfront features: Dock Access, Water Access, Canal Access
- Body of water: Lake McQueeney
Lot
- Size: 0.74 Acres
Details
- Additional structures: Greenhouse
- Parcel number: 39001
- Horses can be raised: Yes
Construction
Type & style
- Home type: SingleFamily
- Architectural style: Hill Country
- Property subtype: Single Family Residence
Materials
- Brick Veneer, Fiber Cement, Masonry
- Foundation: Combination, Concrete Perimeter, Permanent, Pillar/Post/Pier
- Roof: Metal
Condition
- Resale
- Year built: 1994
Utilities & green energy
- Sewer: Not Connected (at lot), Public Sewer, Septic Tank
- Water: Community/Coop
- Utilities for property: Above Ground Utilities, Electricity Available, Natural Gas Available, Propane, Phone Available, Trash Collection Private
Green energy
- Energy efficient items: Appliances, Exposure/Shade, Roof, Windows
- Indoor air quality: Ventilation
- Water conservation: Water-Smart Landscaping
Community & HOA
Community
- Features: Fishing, Pier, Park, Dock
- Security: Smoke Detector(s), Security Lights
- Subdivision: River Springs
HOA
- Has HOA: No
Location
- Region: Seguin
Financial & listing details
- Tax assessed value: $479,870
- Annual tax amount: $9,157
- Date on market: 10/11/2023
- Cumulative days on market: 387 days
- Listing agreement: Exclusive Right To Sell
- Listing terms: Cash,Conventional,FHA,Texas Vet,USDA Loan
- Electric utility on property: Yes
- Road surface type: Chip And Seal
Price history
| Date | Event | Price |
|---|---|---|
| 11/26/2024 | Sold | -- |
Source:  Central Texas MLS #523358 Report a problem Central Texas MLS #523358 Report a problem | ||
| 11/15/2024 | Pending sale | $600,000$283/sqft |
Source: Central Texas MLS #523358 Report a problem | ||
| 11/9/2024 | Contingent | $600,000$283/sqft |
Source: Central Texas MLS #523358 Report a problem | ||
| 7/9/2024 | Price change | $600,000-7.6%$283/sqft |
Source: Central Texas MLS #523358 Report a problem | ||
| 3/5/2024 | Price change | $649,615-3.7%$307/sqft |
Source: Central Texas MLS #523358 Report a problem | ||
| 10/11/2023 | Listed for sale | $674,615$318/sqft |
Source: Central Texas MLS #523358 Report a problem | ||
Public tax history
| Year | Property taxes | Tax assessment |
|---|---|---|
| 2025 | $9,157 -7.1% | $479,870 -9.7% |
| 2024 | $9,860 +139% | $531,686 +50.7% |
| 2023 | $4,126 -16.2% | $352,780 +10% |
| 2022 | $4,924 +2.4% | $320,709 +10% |
| 2021 | $4,810 +25.1% | $291,554 +10% |
| 2020 | $3,844 | $265,049 -20.2% |
| 2019 | -- | $332,254 +0.6% |
| 2018 | $4,055 | $330,187 +6.9% |
| 2017 | $4,055 | $308,970 +3.4% |
| 2016 | $4,055 -3.3% | $298,916 +4.3% |
| 2015 | $4,194 | $286,542 +3.3% |
| 2014 | $4,194 | $277,485 +9.6% |
| 2013 | -- | $253,275 -1.8% |
| 2012 | -- | $257,836 +6.4% |
| 2011 | -- | $242,327 +5.4% |
| 2010 | -- | $229,827 -0.7% |
| 2009 | -- | $231,514 +10.5% |
| 2008 | -- | $209,428 +10% |
| 2007 | -- | $190,389 +10% |
| 2006 | -- | $173,081 +11.2% |
| 2005 | -- | $155,710 +3% |
| 2004 | -- | $151,168 +8.2% |
| 2003 | -- | $139,742 |
| 2002 | -- | -- |
| 2001 | -- | -- |
| 2000 | -- | -- |
Find assessor info on the county website
Neighborhood: 78155
Nearby homes
- $458,000-- bd-- ba1.9k sqft545 River Springs Dr, Seguin, TX 78155Off Market
- $--4 bd2 ba2.8k sqft625 River Springs Dr, Seguin, TX 78155Sold
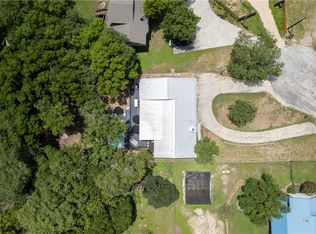
- $377,700-- bd-- ba936 sqft535 River Springs Dr, Seguin, TX 78155Off Market
- $439,9003 bd2 ba1.7k sqft635 River Springs Dr, Seguin, TX 78155Off Market
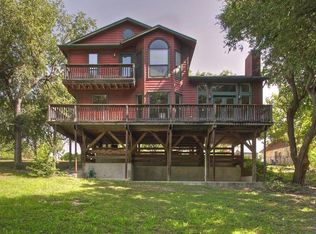
- $277,7003 bd2 ba1.5k sqft626 River Springs Dr, Seguin, TX 78155Off Market
- $45,5373 bd2 ba1.2k sqft636 River Springs Dr, Seguin, TX 78155Off Market
- $--3 bd2 ba1.7k sqft650 River Springs Dr, Seguin, TX 78155Sold
- $490,4002 bd2 ba1.4k sqft525 River Springs Dr, Seguin, TX 78155Off Market
Nearby schools
GreatSchools rating
- 7/10Navarro Intermediate SchoolGrades: 3-5Distance: 4.2 mi
- 6/10Navarro Junior High SchoolGrades: 7-8Distance: 4.6 mi
- 7/10Navarro High SchoolGrades: 9-12Distance: 4.5 mi
Schools provided by the listing agent
- Middle: Navarro Intermediate School
- High: Navarro High School
- District: Navarro ISD
Source: Central Texas MLS. This data may not be complete. We recommend contacting the local school district to confirm school assignments for this home.
Get a cash offer in 3 minutes
Find out how much your home could sell for in as little as 3 minutes with a no-obligation cash offer.
Estimated market value
$573,200
Get a cash offer in 3 minutes
Find out how much your home could sell for in as little as 3 minutes with a no-obligation cash offer.
Estimated market value
$573,200
- Texas
- Guadalupe County
- Seguin
- 78155
- 615 River Springs Dr
Nearby cities
Nearby zip codes
Other Seguin Topics
