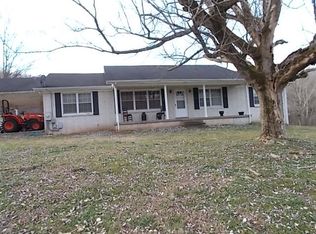
Perimeter fencingTwo scenic pondsNew roofMultiple flat areasPropane fireplace and stove
Experience Alpenglow without going to the Alps! Welcome to your own private countryside retreat at 615 Rogues Fork Road, where comfort, recreation, and peaceful rural living come together on a beautiful property packed with upgrades and outdoor features. There are multiple flat areas that would be perfect for farming or as additional home or barn sites! This well-maintained home offers the perfect blend of modern improvements and natural beauty, complete with two scenic ponds, over a mile of cut trails, andapproximately 570 feet of road frontage. Inside, you’ll find gorgeous hickory flooring throughout the home and updated LVT flooring in the kitchen, dining room, and bathroom (NO carpet!). A propane fireplace and stove keep you warm and cooking even during a power outage. The 500 gallon propane tank is buried rather than a landscape feature. Major system upgrades provide peace of mind, including a new roof, siding, gutters, fascia, soffit, renovated concrete driveway, HVAC system with attic ductwork, buried electrical service, and crawlspace encapsulation. The 392 square foot garage and utility room are serviced by the HVAC unit but not included in the square footage. Easily convert them to additional living space, making the total square footage 1680. The home has also been meticulously maintained with biannual HVAC servicing. Outside, the property is ideal for outdoor enthusiasts, hobby farmers, or those simply wanting room to roam. Property has perimeter fencing except for some of where it adjoins 593 Rogues Fork Road, which is also for sale. This property offers both convenience and long-term functionality. If you’ve been searching for a move-in ready home with acreage, privacy, and endless outdoor enjoyment, this unique property delivers the best of Tennessee country living.
67 days
|
542
|
27
|
Zillow last checked:
Listing updated:
Listed by:
Amber Johns270-847-1855,
Benchmark Realty, LLC615-991-4949,
Anthony Fletcher916-462-0313,
Benchmark Realty, LLC
Source: RealTracs MLS as distributed by MLS GRID,MLS#: 3220253
Facts & features
Interior
Bedrooms & bathrooms
Bedrooms: 3
Bathrooms: 1
Full bathrooms: 1
Main level bedrooms: 3
Heating
Central, Propane
Cooling
Central Air
Appliances
Included: Oven, Gas Range, Dishwasher, Microwave, Refrigerator
Features
Flooring: Wood, Tile
Basement: Crawl Space
Interior area
Total structure area: 1,288
Total interior livable area: 1,288 sqft
Finished area above ground: 1,288
Property
Features
Levels: One
Stories: 1
Lot
Size: 50.46 Acres
Details
Parcel number: 063 01204 000
Special conditions: Standard
Construction
Type & style
Home type: SingleFamily
Property subtype: Single Family Residence, Residential
Materials
Vinyl Siding
Condition
New construction: No
Year built: 1988
Utilities & green energy
Sewer: Septic Tank
Water: Private
Utilities for property: Water Available
Community & HOA
HOA
Has HOA: No
Location
Region: Bethpage
Financial & listing details
Price per square foot: $621/sqft
Tax assessed value: $376,400
Annual tax amount: $1,337
Date on market: 5/22/2026
Estimated market value
Zestimate®
Not available
Estimated sales range
Not available
Rent Zestimate®
Not available
Price history
Date
Event
Price
5/23/2026
Listed for sale
$799,900$621/sqft
Source: RealTracs MLS as distributed by MLS GRID #3220253Report a problem
Explore the cost of this home by adjusting the details. Changes won't be saved.
Principal & interest
$1,547
Mortgage insurance
$0
Property taxes
$170
Home insurance
$105
HOA fees
$0
Utilities
Not included
All calculations are estimates and provided by Zillow, Inc. for informational purposes only. Actual amounts may vary.
HOA fees may include property taxes on listings classified as Co-Ops. Contact the listing agent and/or owner for fee details.
Mortgage interest rates are dependent on a number of factors, including credit score, down payment, and repayment length. Interest rate data provided by Zillow Group Marketplace, Inc. as of 1/1/1970 from various mortgage lenders with which we have lead or other similar arrangements; the Estimated Payment is an average of those rates.
See how much you could borrow to make a competitive offer.
Source: RealTracs MLS as distributed by MLS GRID. This data may not be complete. We recommend contacting the local school district to confirm school assignments for this home.