Ready Now + $5,000 toward closing costs! Welcome to this stunning two-story home in the highly sought-after La Frontera Addition, zoned to Mansfield ISD. Offering a spacious and versatile floor plan, this home is designed for comfortable living and effortless entertaining. The gourmet kitchen is sure to impress with granite countertops, stainless steel appliances, and abundant cabinet and counter space. An above-counter window on each side of the cooking area fills the kitchen with natural light which continues into the adjacent breakfast area. The inviting living room features a cozy fireplace creating the perfect gathering space for family and friends. You’ll fall in love with the primary suite, which is conveniently located on the first floor and offers a private ensuite bath. A hall powder bath completes the first level. Upstairs, an expansive game room provides endless possibilities—create a movie room, home gym, play space, or second living area. Three generously sized bedrooms and a full bath provide plenty of space for family and guests. Step outside to your private, fenced backyard —a wonderful space for relaxing, entertaining, or enjoying the outdoors.
Conveniently located with easy access to major highways, shopping, dining, and entertainment, this exceptional home truly offers the ideal combination of space, comfort, versatility, and location. Come see why this could be the one you've been waiting for!
*Security system is owned. Hardware will convey to buyer in as-is condition; active monitoring service contract is not included.
For sale
Price cut: $5.1K (9/11)
$369,900
615 Rosarita Rd, Arlington, TX 76002
4beds
2,562sqft
Single Family Residence
Built in 2005
7,548 Square Feet Lot
$365,500 Zestimate®
$144/sqft
$38/mo HOA
What's special
Cozy fireplaceStainless steel appliancesThree generously sized bedroomsGranite countertopsGourmet kitchenPrivate ensuite bathPrivate fenced backyard
- 36 days
- 695
- 50
Likely to sell faster than
Zillow last checked:
Listing updated:
Listed by:
Cynthia Quintero 0820407 817-779-3253,
Point Realty 817-779-3253
Source: NTREIS,MLS#: 21367249
Facts & features
Interior
Bedrooms & bathrooms
- Bedrooms: 4
- Bathrooms: 3
- Full bathrooms: 2
- 1/2 bathrooms: 1
Primary bedroom
- Features: Ceiling Fan(s), Double Vanity, En Suite Bathroom, Walk-In Closet(s)
- Level: First
- Dimensions: 14 x 14
Bedroom
- Features: Ceiling Fan(s), Walk-In Closet(s)
- Level: Second
- Dimensions: 12 x 11
Bedroom
- Features: Ceiling Fan(s), Walk-In Closet(s)
- Level: Second
- Dimensions: 14 x 12
Bedroom
- Features: Ceiling Fan(s), Walk-In Closet(s)
- Level: Second
- Dimensions: 14 x 10
Primary bathroom
- Features: Dual Sinks, Garden Tub/Roman Tub
- Level: First
- Dimensions: 11 x 10
Bonus room
- Level: Second
- Dimensions: 21 x 19
Breakfast room nook
- Level: First
- Dimensions: 12 x 9
Dining room
- Level: First
- Dimensions: 12 x 11
Other
- Features: Built-in Features, Dual Sinks
- Level: Second
- Dimensions: 10 x 4
Half bath
- Level: First
- Dimensions: 5 x 3
Kitchen
- Features: Breakfast Bar, Built-in Features, Granite Counters, Walk-In Pantry
- Level: First
- Dimensions: 14 x 9
Laundry
- Level: First
- Dimensions: 5 x 7
Living room
- Features: Ceiling Fan(s), Fireplace
- Level: First
- Dimensions: 16 x 14
Heating
- Central, Fireplace(s), Natural Gas, Zoned
Cooling
- Central Air, Ceiling Fan(s), Electric, Zoned
Appliances
- Included: Some Gas Appliances, Convection Oven, Dishwasher, Electric Oven, Electric Range, Disposal, Gas Water Heater, Microwave, Plumbed For Gas, Refrigerator, Vented Exhaust Fan
- Laundry: Washer Hookup, Electric Dryer Hookup, Laundry in Utility Room
Features
- Chandelier, Cathedral Ceiling(s), Double Vanity, Eat-in Kitchen, Granite Counters, High Speed Internet, Pantry, Cable TV, Vaulted Ceiling(s), Walk-In Closet(s)
- Flooring: Ceramic Tile, Laminate
- Windows: Window Coverings
- Has basement: No
- Number of fireplaces: 1
- Fireplace features: Gas Log, Living Room
Interior area
- Total interior livable area: 2,562 sqft
Video & virtual tour
Property
Parking
- Total spaces: 3
- Parking features: Concrete, Door-Multi, Door-Single, Driveway, Garage Faces Front, Garage, Garage Door Opener, Inside Entrance
- Attached garage spaces: 3
Features
- Levels: Two
- Stories: 2
- Patio & porch: Patio
- Pool features: None, Community
- Fencing: Back Yard,Fenced,Gate,Wood
Lot
- Size: 7,548 Square Feet
- Features: Back Yard, Interior Lot, Lawn, Subdivision, Sloped, Sprinkler System, Few Trees
Details
- Parcel number: 40491692
- Other equipment: Irrigation Equipment
Construction
Type & style
- Home type: SingleFamily
- Architectural style: Traditional,Detached
- Property subtype: Single Family Residence
Materials
- Brick
- Foundation: Slab
- Roof: Composition,Shingle
Condition
- Resale
- Year built: 2005
Utilities & green energy
- Sewer: Public Sewer
- Water: Public
- Utilities for property: Electricity Available, Natural Gas Available, Sewer Available, Separate Meters, Underground Utilities, Water Available, Cable Available
Community & HOA
Community
- Features: Pool, Curbs, Sidewalks
- Security: Security System Owned, Security System, Carbon Monoxide Detector(s), Fire Alarm, Smoke Detector(s)
- Subdivision: La Frontera
HOA
- Has HOA: Yes
- Services included: Maintenance Grounds, Maintenance Structure
- HOA fee: $460 annually
- HOA name: Spectrum Association Management
- HOA phone: 817-900-1899
Location
- Region: Arlington
Financial & listing details
- Price per square foot: $144/sqft
- Tax assessed value: $393,961
- Annual tax amount: $8,825
- Date on market: 8/24/2026
- Cumulative days on market: 36 days
- Listing terms: Cash,Conventional,FHA,VA Loan
- Exclusions: Grill on patio
Estimated market value
$365,500
$347,000 - $384,000
$2,982/mo
Price history
| Date | Event | Price |
|---|---|---|
| 9/11/2026 | Price change | $369,900-1.4%$144/sqft |
Source: NTREIS #21367249 Report a problem | ||
| 8/24/2026 | Listed for sale | $375,000+66.7%$146/sqft |
Source: NTREIS #21367249 Report a problem | ||
| 4/14/2016 | Sold | -- |
Source: Agent Provided Report a problem | ||
| 3/6/2016 | Pending sale | $224,900$88/sqft |
Source: Ultima Real Estate #13318138 Report a problem | ||
| 2/11/2016 | Listed for sale | $224,900$88/sqft |
Source: Ultima Real Estate #13318138 Report a problem | ||
Public tax history
| Year | Property taxes | Tax assessment |
|---|---|---|
| 2025 | $6,441 -6.2% | $393,961 |
| 2024 | $6,865 +7.4% | $393,961 -4.5% |
| 2023 | $6,390 -13% | $412,508 +20.7% |
| 2022 | $7,345 +3.1% | $341,791 +14.2% |
| 2021 | $7,121 -3.8% | $299,293 +7.5% |
| 2020 | $7,400 +2.2% | $278,467 +2.8% |
| 2019 | $7,243 +10% | $270,995 +14% |
| 2018 | $6,584 +4.6% | $237,762 +5.4% |
| 2017 | $6,292 +21.8% | $225,674 +8% |
| 2016 | $5,167 +11.5% | $209,050 +9.7% |
| 2015 | $4,634 | $190,596 +5.3% |
| 2014 | $4,634 | $181,000 +8.3% |
| 2013 | -- | $167,200 -2.5% |
| 2012 | -- | $171,500 +5.6% |
| 2011 | -- | $162,400 -0.1% |
| 2010 | -- | $162,600 -8.7% |
| 2009 | -- | $178,000 -2.5% |
| 2008 | -- | $182,600 +7.3% |
| 2007 | -- | $170,200 |
| 2006 | -- | $170,200 +600.4% |
| 2005 | -- | $24,300 |
Find assessor info on the county website
Monthly payment
Est. payment
Payment breakdown
Explore the cost of this home by adjusting the details. Changes won't be saved.Climate risks
Neighborhood: Southeast
Nearby schools
Schools provided by the listing agent
- Elementary: Jbrockett
- Middle: James Coble,Della Icenhower
- High: Timberview
- District: Mansfield ISD
Source: NTREIS. This data may not be complete. We recommend contacting the local school district to confirm school assignments for this home.
Similar homes
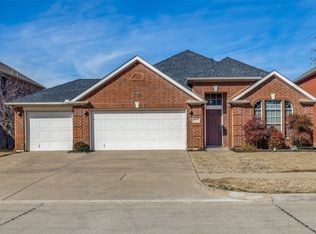
- $388,5004 bd3 ba2.9k sqft8100 Yucatan Ct, Arlington, TX 76002For Sale
 MLS ID #21304164, Brandy Wright. NTREIS
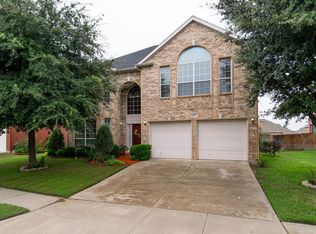
 - $369,0004 bd4 ba2.6k sqft508 Road Runner Dr, Arlington, TX 76002For Sale
 MLS ID #21341170, Griselda Segura. NTREIS
 - $378,5004 bd2 ba2.2k sqft5403 Lavaca Rd, Grand Prairie, TX 75052For Sale
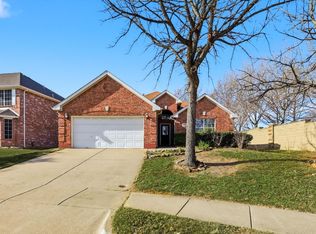 MLS ID #21395982, Kevin Andrews. NTREIS
 - $369,0004 bd3 ba2.7k sqft5502 Hyannis Dr, Arlington, TX 76018For Sale
 MLS ID #21306541, Melissa Fain. NTREIS
