Skip main navigation
For sale
  • $599,000

    615 Route 165, Preston, CT 06365

    3beds
    2,560sqft
    : 
    $3,962/mo
    Get pre-qualified
    Single Family Residence
    Built in 2005
    4.71 Acres Lot
    $587,900 Zestimate®
    $234/sqft
    $-- HOA

    What's special

    Central air conditioningThree bedroomsUpdated bathsVinyl siding
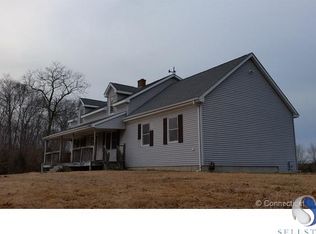
    Inside, 2,160 square feet of comfortable living - three bedrooms, two full baths, a fireplace anchoring the main level, and brand-new flooring in the primary bedroom, just installed by the current owners. Central air conditioning and updated baths mean nothing here is waiting on you. The lower level adds a finished bonus space that flexes as a home office, gym or media room, with generous unfinished storage alongside. Outdoors is where this one separates itself. A 372 sq ft covered porch and 400 sq ft deck open onto the acreage. The current owners added a 784 sq ft detached two-car garage and a 720 sq ft barn with loft and full basement - both newer, both purpose-built, and together the kind of workshop, equipment and storage capacity you simply cannot buy in a subdivision. Vinyl siding, oil hot water heat, generous R-80 zoning, and an easy drive to Route 2, Route 12 and I-395. Bring the trucks, the tools, the toys or the animals. There is room for all of it.
    5 days
    |
    1,030
    |
    92
    |

    Likely to sell faster than

    Zillow last checked:

    Listing updated:

    Listed by:

    Nicholas Tomanelli (203)641-9926,

    Coldwell Banker Realty 203-452-3700

    Source: Smart MLS,MLS#: 24197170MLS Logo

      Facts & features

      Interior

      Bedrooms & bathrooms
      • Bedrooms: 3
      • Bathrooms: 2
      • Full bathrooms: 2
      Primary bedroom
      • Level: Main
      Bedroom
      • Level: Upper
      Bedroom
      • Level: Upper
      Dining room
      • Level: Main
      Living room
      • Level: Main
      Heating
      • Hot Water, Oil
      Cooling
      • Central Air
      Appliances
      • Included: Refrigerator, Freezer, Dishwasher, Washer, Dryer, Water Heater
      • Laundry: Lower Level
      Features
      • Wired for Data, Central Vacuum
      • Basement: Full,Partially Finished,Walk-Out Access
      • Attic: None
      • Number of fireplaces: 1
      Interior area
      • Total structure area: 2,560
      • Total interior livable area: 2,560 sqft
      • Finished area above ground: 2,160
      • Finished area below ground: 400
      Video & virtual tour

      Property

      Parking
      • Total spaces: 6
      • Parking features: Detached, Off Street, Driveway, Private, Gravel
      • Garage spaces: 2
      • Has uncovered spaces: Yes
      Lot
      • Size: 4.71 Acres
      • Features: Few Trees, Dry, Sloped
      Details
      • Parcel number: 1559306
      • Zoning: R-80

      Construction

      Type & style
      • Home type: SingleFamily
      • Architectural style: Cape Cod
      • Property subtype: Single Family Residence
      Materials
      • Vinyl Siding
      • Foundation: Concrete Perimeter
      • Roof: Asphalt
      Condition
      • New construction: No
      • Year built: 2005

      Utilities & green energy

      • Sewer: Septic Tank
      • Water: Well

      Community & HOA

      Community
      • Features: Health Club, Library, Medical Facilities, Shopping/Mall
      HOA
      • Has HOA: No
      Location
      • Region: Preston

      Financial & listing details

      • Price per square foot: $234/sqft
      • Tax assessed value: $312,060
      • Annual tax amount: $7,836
      • Date on market: 8/6/2026

        Estimated market value

        $587,900

        $559,000 - $617,000

        $2,956/mo

        Price history

        DateEventPrice
        8/6/2026Listed for sale$599,000+106.6%$234/sqft
        Source: Smart MLS #24197170 Report a problem
        11/2/2018Sold$290,000$113/sqft
        Source: Smart MLS #170121660 Report a problem
        9/4/2018Listed for sale$290,000+3.9%$113/sqft
        Source: RANDALL, REALTORS-Christie's #170121660 Report a problem
        3/24/2015Sold$279,000+654.1%$109/sqft
        Source: Public Record Report a problem
        2/3/2000Sold$37,000+640%$14/sqft
        Source: Smart MLS #E104962 Report a problem
        7/31/1996Sold$5,000$2/sqft
        Source: Public Record Report a problem

        Public tax history

        YearProperty taxesTax assessment
        2025$7,836 +7.4%$312,060
        2024$7,293 +1.8%$312,060
        2023$7,162 +29.9%$312,060 +57.8%
        2022$5,512 +3.5%$197,700
        2021$5,326 +4.1%$197,700 +4%
        2020$5,114 +7.7%$190,100 +5.8%
        2019$4,747 +1.5%$179,600
        2018$4,675 +3.9%$179,600 -4.2%
        2017$4,498 +4.4%$187,400
        2015$4,310 -0.6%$187,400
        2014$4,336 -2.4%$187,400
        2013$4,441 -1.2%$187,400 -19%
        2012$4,496 $231,400
        2011$4,496 +1%$231,400
        2010$4,452 +1.5%$231,400
        2009$4,387 +5.4%$231,400
        2008$4,161 -1.9%$231,400 +42.8%
        2007$4,243 +136.4%$162,000 +116.6%
        2002$1,795 +10.3%$74,800
        2001$1,627 $74,800
        Find assessor info on the county website

        Monthly payment

        Est. payment

        Payment breakdown

        Explore the cost of this home by adjusting the details. Changes won't be saved.
        All calculations are estimates and provided by Zillow, Inc. for informational purposes only. Actual amounts may vary.
        HOA fees may include property taxes on listings classified as Co-Ops. Contact the listing agent and/or owner for fee details.
        See how much you could borrow to make a competitive offer.

        Climate risks

        Neighborhood: 06365

        Getting around

        0 / 100
        Car-Dependent
        17 / 100
        Somewhat Bikeable

        Nearby schools

        GreatSchools rating
        Schools provided by the listing agent
        • Elementary: Preston Vet's Memorial

        Source: Smart MLS. This data may not be complete. We recommend contacting the local school district to confirm school assignments for this home.

        A local agent can set up tours, give advice and negotiate with sellers.

        Browse local experts

        Similar homes