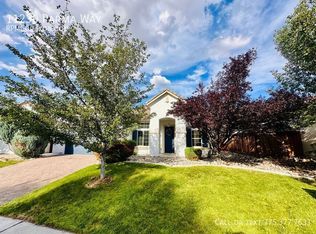
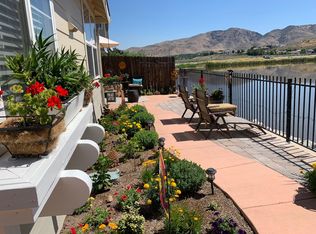
Discover elevated living in this stunning 4-bedroom, 3.5-bathroom residence in the highly sought-after Curti Ranch community. Thoughtfully designed for both refined everyday living and effortless entertaining, this exceptional home offers a dedicated office, versatile loft space, and an abundance of beautiful natural light throughout.
The spacious floor plan provides an ideal balance of comfort, functionality, and sophistication, while the 3-car garage, RV parking, and separate storage shed offer an impressive amount of space for vehicles, recreational equipment, and additional storage.
The true centerpiece of the property is the dreamy backyard retreat. Designed for unforgettable entertaining and relaxing evenings at home, the outdoor space features a private jacuzzi and built-in outdoor kitchen, creating a seamless setting for everything from intimate evenings to gatherings with family and friends.
Inside, the home is equally inviting, with generous living spaces, natural light, and thoughtful details that make it feel both polished and welcoming. The home is offered with a refrigerator, washer, and dryer for added convenience. Primary bedroom located downstairs.
This is more than a rentalit's an opportunity to enjoy a beautifully appointed home in one of the area's desirable communities, with the space, amenities, and privacy to truly settle in and call home.
Move-in ready. Exceptional indoor and outdoor living. A rare opportunity in Curti Ranch.
House for rent
$4,400/moFees may apply
615 Royal Windsor Ct, Reno, NV 89521
4beds
3,564sqft
Price may not include required fees and charges. Learn more|
Single family residence
Available now
What's special
Rv parkingThoughtful detailsPrivate jacuzziDedicated officeSeparate storage shedPrimary bedroom located downstairsBuilt-in outdoor kitchen
- 9 days |
- -- |
- -- |
Zillow last checked:
Listing updated:
Travel times

Let’s turn your rent into credit progress
Build credit history with every on-time payment and get credit for the payment you’re already making.
Facts & features
Interior
Bedrooms & bathrooms
- Bedrooms: 4
- Bathrooms: 4
- Full bathrooms: 4
Interior area
- Total interior livable area: 3,564 sqft
Property
Parking
- Details: Contact manager
Details
- Parcel number: 14020202
Construction
Type & style
- Home type: SingleFamily
- Property subtype: Single Family Residence
Community & HOA
Location
- Region: Reno
Financial & listing details
- Lease term: Contact For Details
Price history
| Date | Event | Price |
|---|---|---|
| 9/3/2026 | Listed for rent | $4,400$1/sqft |
Source: Zillow Rentals Report a problem | ||
| 7/29/2011 | Sold | $360,000-5.3%$101/sqft |
Source: Public Record Report a problem | ||
| 5/29/2011 | Price change | $380,000-2.6%$107/sqft |
Source: Ferrari-Lund Real Estate #110007048 Report a problem | ||
| 5/25/2011 | Listed for sale | $390,000-12.7%$109/sqft |
Source: Ferrari-Lund Real Estate #110007048 Report a problem | ||
| 11/3/2004 | Sold | $446,500$125/sqft |
Source: Public Record Report a problem | ||
Neighborhood: Damonte Ranch
Nearby schools
GreatSchools rating
- 8/10Brown Elementary SchoolGrades: PK-5Distance: 0.4 mi
- 7/10Marce Herz Middle SchoolGrades: 6-8Distance: 3.2 mi
- 7/10Galena High SchoolGrades: 9-12Distance: 2.4 mi