Skip main navigation
Active under contract-show
  • $344,900

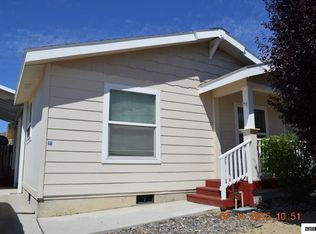
    615 Ruby Creek Ln, Reno, NV 89506

    3beds
    1,161sqft
    Manufactured Home
    Built in 2002
    4,791 Square Feet Lot
    $346,100 Zestimate®
    $297/sqft
    $68/mo HOA

    What's special

    New carpets
    Welcome home! This charming, turnkey property is packed with recent upgrades including new carpets, refrigerator, stovetop/range and water heater, offering you peace of mind and modern comfort from the moment you step through the front door. Whether you're a first-time buyer, downsizing, or looking for a stellar investment, this home is ready for its next chapter.
    34 days
    |
    302
    |
    4
    |

    Likely to sell faster than

    Zillow last checked:

    Listing updated:

    Listed by:

    Rogelio Garcia S.182684 775-316-1384,

    LPT Realty, LLC,

    Megan Pentridge S.198926 775-414-9893,

    LPT Realty, LLC

    Source: NNRMLS,MLS#: 260008691MLS Logo

      Facts & features

      Interior

      Bedrooms & bathrooms
      • Bedrooms: 3
      • Bathrooms: 2
      • Full bathrooms: 2
      Heating
      • Forced Air, Natural Gas
      Cooling
      • Central Air
      Appliances
      • Included: Dishwasher, Dryer, Refrigerator, Washer
      • Laundry: Laundry Room, Shelves
      Features
      • Ceiling Fan(s), High Ceilings, Walk-In Closet(s)
      • Flooring: Carpet
      • Windows: Double Pane Windows, Vinyl Frames
      • Has fireplace: No
      • Common walls with other units/homes: No Common Walls
      Interior area
      • Total structure area: 1,161
      • Total interior livable area: 1,161 sqft
      Video & virtual tour

      Property

      Parking
      • Total spaces: 1
      • Parking features: Carport, RV Access/Parking
      • Has carport: Yes
      Features
      • Levels: One
      • Stories: 1
      • Patio & porch: Covered, Deck
      • Exterior features: None
      • Spa features: None
      • Fencing: Back Yard
      • Has view: Yes
      • View description: Mountain(s)
      Lot
      • Size: 4,791 Square Feet
      • Features: Common Area, Corner Lot, Greenbelt, Landscaped, Level, Sprinklers In Rear
      Details
      • Additional structures: None
      • Parcel number: 00366124
      • Zoning: Mult

      Construction

      Type & style
      • Home type: MobileManufactured
      • Property subtype: Manufactured Home
      Materials
      • Foundation: 8-Point, Crawl Space, Full Perimeter
      • Roof: Composition,Pitched,Shingle
      Condition
      • New construction: No
      • Year built: 2002

      Utilities & green energy

      • Sewer: Public Sewer
      • Water: Public
      • Utilities for property: Cable Available, Electricity Available, Internet Available, Natural Gas Available, Phone Available, Sewer Available, Water Available, Cellular Coverage, Water Meter Installed

      Community & HOA

      Community
      • Security: Smoke Detector(s)
      • Subdivision: Tenaya Creek
      HOA
      • Has HOA: Yes
      • Amenities included: Management
      • HOA fee: $68 monthly
      • HOA name: Tenaya Creek HOA-RMI
      Location
      • Region: Reno

      Financial & listing details

      • Price per square foot: $297/sqft
      • Tax assessed value: $162,277
      • Annual tax amount: $805
      • Date on market: 7/8/2026
      • Cumulative days on market: 35 days
      • Listing terms: Cash,Conventional,FHA,VA Loan
      • Body type: Double Wide

        Estimated market value

        $346,100

        $329,000 - $363,000

        $2,227/mo

        Price history

        DateEventPrice
        7/11/2026Contingent$344,900$297/sqft
        Source: NNRMLS #260008691 Report a problem
        7/8/2026Listed for sale$344,900+263.1%$297/sqft
        Source: NNRMLS #260008691 Report a problem
        9/27/2013Sold$95,000+5.7%$82/sqft
        Source: Public Record Report a problem
        9/8/2013Listed for sale$89,900-16.7%$77/sqft
        Source: Maxim Properties #130011398 Report a problem
        5/9/2002Sold$107,950$93/sqft
        Source: Public Record Report a problem

        Public tax history

        YearProperty taxesTax assessment
        2026$806 +2.8%$56,797 +3.1%
        2025$784 +2.9%$55,095 +2%
        2024$762 +2.9%$54,026 +0.6%
        2023$741 +3.1%$53,709 +14.5%
        2022$718 +3.2%$46,891 +12.5%
        2021$696 +5%$41,699 +6%
        2020$663 -4.7%$39,343
        2019$696 +5%$39,343 +13.4%
        2018$663 +9.8%$34,706 -0.3%
        2017$604 $34,800 +1.4%
        2016$604 $34,330 +39.5%
        2015$604 +3.8%$24,611 +50.3%
        2014$582 $16,373 +6.4%
        2013$582 $15,387
        2012-- $15,387 -1%
        2011-- $15,536 -49.1%
        2010-- $30,534 -29.4%
        2009-- $43,265 -10.8%
        2008-- $48,512
        2007-- $48,512 +8.5%
        2006-- $44,726 +3.6%
        2005-- $43,167 +10.2%
        2004-- $39,173 +157.3%
        2003-- $15,226 +49%
        2002-- $10,220
        2001-- $10,220
        Find assessor info on the county website

        Monthly payment

        Estimated monthly payment$1,822
        All calculations are estimates and provided by Zillow, Inc. for informational purposes only. Actual amounts may vary.
        HOA fees may include property taxes on listings classified as Co-Ops. Contact the listing agent and/or owner for fee details.
        See how much you could borrow to make a competitive offer.

        Climate risks

        Neighborhood: Northeast

        Getting around

        9 / 100
        Car-Dependent
        23 / 100
        Minimal Transit
        8 / 100
        Somewhat Bikeable

        Nearby schools

        GreatSchools rating
        Schools provided by the listing agent
        • Elementary: Smith Valley
        • Middle: OBrien
        • High: North Valleys

        Source: NNRMLS. This data may not be complete. We recommend contacting the local school district to confirm school assignments for this home.

        A local agent can set up tours, give advice and negotiate with sellers.

        Browse local experts

        Similar homes