Nestled on an oversized 16,044 sq. ft. lot, this beautifully appointed Beazer home backs to a protected wooded easement with mature trees, creating a peaceful and private backyard setting. The open-concept design features a gourmet kitchen with soft-close cabinetry, quartz countertops, and abundant storage. Premium upgrades include a Generac whole-home generator, whole-home water filtration and reverse osmosis system, whole-home security system with cameras, and a full sprinkler system. The RV garage is 20x40 with a 14 foot door for providing ample space for an RV, boat, extra vehicles, or a workshop, while a paved walkway connects the garage to the RV garage for added convenience. The spacious backyard offers plenty of room for a future pool and outdoor entertaining. Located in Timber Hollow, this home combines modern comfort, privacy, and exceptional functionality.
For sale
$650,000
615 Running Iron Ln, Magnolia, TX 77354
4beds
3,090sqft
Single Family Residence
Built in 2022
0.37 Acres Lot
$628,900 Zestimate®
$210/sqft
$87/mo HOA
What's special
Spacious backyardQuartz countertopsAbundant storageGourmet kitchenFull sprinkler systemSoft-close cabinetryOpen-concept design
- 26 days |
- 272 |
- 22 |
Likely to sell faster than
Zillow last checked:
Listing updated:
Listed by:
Michelle Maligaya TREC #0746326 832-766-3595,
Nest Finders
Source: HAR,MLS#: 93199321
Facts & features
Interior
Bedrooms & bathrooms
- Bedrooms: 4
- Bathrooms: 4
- Full bathrooms: 3
- 1/2 bathrooms: 1
Rooms
- Room types: Family Room
Primary bedroom
- Level: First
- Area: 240
- Dimensions: 12x20
Bedroom
- Level: Second
- Area: 132
- Dimensions: 11x12
Bedroom
- Level: Second
- Area: 169
- Dimensions: 13x13
Bedroom
- Level: Second
- Area: 143
- Dimensions: 11x13
Other
- Level: First
- Area: 143
- Dimensions: 11x13
Dining room
- Level: First
- Area: 143
- Dimensions: 11x13
Family room
- Level: First
- Area: 270
- Dimensions: 15x18
Game room
- Level: Second
- Area: 234
- Dimensions: 18x13
Kitchen
- Level: First
- Area: 154
- Dimensions: 11x14
Heating
- Natural Gas
Cooling
- Ceiling Fan(s), Electric
Appliances
- Included: ENERGY STAR Qualified Appliances, Disposal, Refrigerator, Water Softener, Gas Oven, Microwave, Gas Cooktop, Dishwasher
- Laundry: Electric Dryer Hookup, Gas Dryer Hookup, Washer Hookup
Features
- Crown Molding, High Ceilings, En-Suite Bath, Primary Bed - 1st Floor, Walk-In Closet(s)
- Flooring: Carpet, Tile, Vinyl
- Windows: Insulated/Low-E windows, Window Coverings
Interior area
- Total structure area: 3,090
- Total interior livable area: 3,090 sqft
Video & virtual tour
Property
Parking
- Total spaces: 3
- Parking features: Garage, Oversized, RV Access/Parking
- Attached garage spaces: 3
Features
- Stories: 2
- Patio & porch: Covered
- Exterior features: Back Green Space, Sprinkler System
- Fencing: Back Yard
Lot
- Size: 0.37 Acres
- Features: Subdivided, Wooded, 1/4 Up to 1/2 Acre
Details
- Parcel number: 523131
Construction
Type & style
- Home type: SingleFamily
- Architectural style: Traditional
- Property subtype: Single Family Residence
Materials
- Spray Foam Insulation, Brick, Cement Siding, Stone
- Foundation: Slab
- Roof: Composition
Condition
- New construction: No
- Year built: 2022
Details
- Builder name: Beazer
Utilities & green energy
- Sewer: Public Sewer
- Water: Public, Water District
Green energy
- Energy efficient items: Thermostat, Lighting, HVAC, HVAC>13 SEER
Community & HOA
Community
- Subdivision: Timber Hollow
HOA
- Has HOA: Yes
- Amenities included: Jogging Path, Trail(s)
- HOA fee: $1,045 annually
Location
- Region: Magnolia
Financial & listing details
- Price per square foot: $210/sqft
- Tax assessed value: $553,126
- Annual tax amount: $15,590
- Date on market: 7/28/2026
- Listing terms: Cash,Conventional,FHA,VA Loan
- Road surface type: Concrete
Estimated market value
$628,900
$597,000 - $660,000
$3,395/mo
Price history
| Date | Event | Price |
|---|---|---|
| 8/3/2026 | Listed for sale | $650,000+10.7%$210/sqft |
Source:  HAR #93199321 Report a problem HAR #93199321 Report a problem | ||
| 4/6/2023 | Listing removed | -- |
Source: HAR #16790966 Report a problem | ||
| 3/10/2023 | Pending sale | $587,108$190/sqft |
Source: HAR #16790966 Report a problem | ||
| 1/24/2023 | Price change | $587,108+4.4%$190/sqft |
Source: HAR #16790966 Report a problem | ||
| 1/11/2023 | Price change | $562,108+0.5%$182/sqft |
Source: HAR #16790966 Report a problem | ||
| 11/2/2022 | Price change | $559,181-8.3%$181/sqft |
Source: HAR #16790966 Report a problem | ||
| 10/28/2022 | Price change | $609,681+1.7%$197/sqft |
Source: HAR #16790966 Report a problem | ||
| 10/25/2022 | Price change | $599,681-1.6%$194/sqft |
Source: HAR #16790966 Report a problem | ||
| 9/8/2022 | Listed for sale | $609,681$197/sqft |
Source: HAR #16790966 Report a problem | ||
Public tax history
| Year | Property taxes | Tax assessment |
|---|---|---|
| 2025 | $8,133 -7.4% | $553,126 |
| 2024 | $8,785 +486.1% | $553,126 +591.4% |
| 2023 | $1,499 | $80,000 +900% |
| 2022 | -- | $8,000 |
Find assessor info on the county website
Monthly payment
Est. payment
Payment breakdown
Explore the cost of this home by adjusting the details. Changes won't be saved.Climate risks
Neighborhood: 77354
Nearby schools
GreatSchools rating
- 7/10Willie E Williams Elementary SchoolGrades: PK-4Distance: 0.5 mi
- NAAEPGrades: 4-12Distance: 1.1 mi
- 5/10Magnolia West High SchoolGrades: 9-12Distance: 0.9 mi
Schools provided by the listing agent
- Elementary: Willie E. Williams Elementary School
- Middle: Magnolia Parkway Junior High
- High: Magnolia West High School
Source: HAR. This data may not be complete. We recommend contacting the local school district to confirm school assignments for this home.
- $486,800-- bd3 ba2.3k sqft611 Running Iron Ln, Magnolia, TX 77354Off Market
- $585,100-- bd2 ba3k sqft619 Running Iron Ln, Magnolia, TX 77354Off Market
- $599,6694 bd3 ba2.7k sqft618 Running Iron Ln, Magnolia, TX 77354New Construction

- $577,3564 bd4 ba2.5k sqft17732 Gold Saddle Ln, Magnolia, TX 77354New Construction

- $56,0000.37 acres627 Running Iron Ln, Magnolia, TX 77354Off Market
- $56,0000.47 acres607 Running Iron Ln, Magnolia, TX 77354Off Market
- $506,6003 bd3 ba2.3k sqft623 Running Iron Ln, Magnolia, TX 77354Off Market
- $524,800-- bd-- ba2.3k sqft525 Black Bronco Rd, Magnolia, TX 77354Off Market
A local agent can set up tours, give advice and negotiate with sellers.
Similar homes
- $669,9004 bd3 ba2.8k sqft534 Black Bronco Rd, Magnolia, TX 77354For Sale
 MLS ID #44350647, Tammy Hendricks, Compass RE Texas, LLC - The Woodlands. HAR
 - $579,0004 bd3 ba2.6k sqft40864 Wesson Ln, Magnolia, TX 77354For Sale
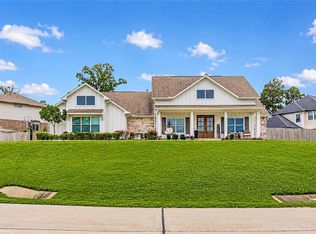 MLS ID #94537592, Mary Taormina, Redfin Corporation. HAR
 - $524,0003 bd3 ba2.3k sqft737 Satterwhite Farms Ln, Magnolia, TX 77354For Sale
 MLS ID #61690263, Joshua Suarez, Real Broker, LLC. HAR
 - $704,0004 bd4 ba3.6k sqft40901 Mauser Ln, Magnolia, TX 77354For Sale
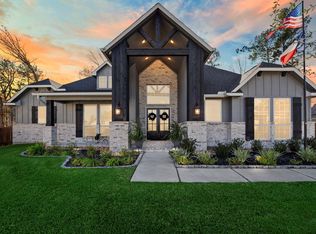 MLS ID #76138247, Erica Stietenroth, Real Broker, LLC. HAR
 - $629,9954 bd3 ba2.9k sqft8602 Burdekin Rd, Magnolia, TX 77354For SaleMLS ID #47163401, Joe Antinozzi, Compass RE Texas, LLC - The Woodlands. HAR
- $639,0004 bd4 ba3k sqft7239 Stillmeadow Grove Dr, Magnolia, TX 77354For SaleMLS ID #73042248, Steven Johns, The Woodlands Realty. HAR
- $679,9004 bd4 ba3.4k sqft20338 Sienna Bluff Dr, Cypress, TX 77433For SaleMLS ID #23430868, Terri Lyons, Lyons Key Realty. HAR
- $825,0004 bd4 ba3.3k sqft25655 High Meadow Preserve Dr, Magnolia, TX 77355For SaleMLS ID #93298420, Brandi Adam, eXp Realty LLC. HAR
- $570,0004 bd3 ba2.6k sqft40934 Westley Ln, Magnolia, TX 77354For SaleMLS ID #17121526, Buck Perino, Carswell Real Estate Co. Inc.. HAR
- $580,0005 bd4 ba3.8k sqft27121 Holtwood Grove Rd, Magnolia, TX 77354For SaleMLS ID #46650769, Jose Figarella, RE/MAX Universal. HAR
- $660,0004 bd4 ba3.5k sqft20614 Grazing Foal Ln, Tomball, TX 77377For SaleMLS ID #44373980, Jessica Lowe, Premier Haus Realty, LLC. HAR
- $499,0004 bd4 ba2.5k sqft29715 Brushy Gables Dr, Magnolia, TX 77354For SaleMLS ID #27836125, Julia Warren, JLA Realty. HAR
- $549,0003 bd3 ba3.2k sqft116 Waterstone Dr, Montgomery, TX 77356For SaleMLS ID #72812368, Brandi Jackson, Berkshire Hathaway HomeServices Premier Properties. HAR
- $560,0004 bd2 ba2.7k sqft22718 Desert Willow Dr, Magnolia, TX 77355For SaleMLS ID #54605936, Evan Ballew, Top Guns Realty on Lake Conroe. HAR
- $625,0004 bd4 ba3.7k sqft20207 Appaloosa Hill Dr, Tomball, TX 77377For SaleMLS ID #14836160, Amy Hersey, Compass RE Texas, LLC - The Woodlands. HAR
- $619,9994 bd3 ba2.8k sqft9123 Ray Descent Ln, Tomball, TX 77375For SaleMLS ID #95917282, Susan Revelo, Revelo Real Estate. HAR
- $635,0004 bd4 ba3.2k sqft132 Stephens Ridge Ln, Montgomery, TX 77316For SaleMLS ID #14105628, Caleb Mangum, Turner Mangum,LLC. HAR
- $489,0004 bd2 ba1.8k sqft22711 Meadowsweet Dr, Magnolia, TX 77355For SaleMLS ID #68634141, Kelly Clifton-Martinez, Key 2 Texas Realty. HAR
- $620,0004 bd8 ba3.3k sqft222 Promontory Ct, Montgomery, TX 77316For SaleMLS ID #95649816, Ruben Villarreal, RE/MAX Integrity. HAR
- $374,9004 bd3 ba1.9k sqft19242 Olive Heath Ln, Magnolia, TX 77355For SaleMLS ID #61775782, Mackenzie Patterson, Compass RE Texas, LLC - The Woodlands. HAR
