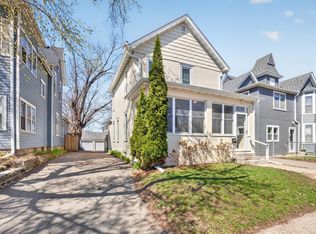
First time available in 50 years!! This immaculate home has been thoughtfully updated & meticulously maintained. When you walk into the foyer you are met by a stunning 2 story formal dining are featuring a bay with an abundance of south facing windows & a beautiful open staircase with matching balcony overlooking the room. The beautiful raised ceiling in the living room is an example of the tremendous detail found throughout the home. There is a nice main floor bedroom with its own access to the bathroom. The architect designed kitchen & baths are beautiful! The kitchen has beautiful custom cabinetry, solid stone counters & top end appliances. The main floor laundry seems like an extension of the kitchen with its matching cabinetry, large desk area & lots of counter space. The second floor features an open sitting room leading to the enclosed front porch, the primary suite, large secondary bedroom & a luxury full bath. The primary suite has its own bath, large closet & reading nook. The third floor has been used as a studio & office, but would make a great fourth bedroom. The lower level also has very high end finishes with built in custom cabinets & shelving in three rooms & also has a 25 X 7 cold storage area. The extra thick poured concrete foundation makes the lower level very warm & dry. The newer complimentary 2+ car garage is large enough to hold 3 cars or those extra toys. The back yard is totally fenced. The home is conveniently located along Olson Memorial Highway just a few blocks from Theodore Wirth Park, Lake & Golf Course—lots of places to walk!! The very high quality craftsmanship, energy efficient construction & many architectural details make this a home that can truly be enjoyed for years to come!!
Closed
$450,000
615 Russell Ave N, Minneapolis, MN 55411
4beds
2,801sqft
Single Family Residence
Built in 1900
5,663 Square Feet Lot
$459,200 Zestimate®
$161/sqft
$2,946 Estimated rent
Home value
$459,200
$422,000 - $496,000
$2,946/mo
Zestimate® history
Owner options
List your home for rent
$2,946/mo
Rent Zestimate®
Find your next renter with Zillow Rental Manager. Plus, with online applications, you can quickly screen prospective tenants – for free.
$2,946/mo
Rent Zestimate®
Refinance and save
$2,921/mo
Est. payment
Refinancing to a lower rate could help reduce your monthly payments and save thousands over the life of the loan.
$2,921/mo
Est. payment
Explore your selling options
Work with a Zillow partner agent
Leverage their expertise and Zillow's premium Showcase listings to get your home seen by more buyers.
Get startedList with your own agent
Get your home in front of millions of buyers by listing it on Zillow.
Learn how to do itSell it yourself
Take full control of how buyers see your home on Zillow by listing For Sale by Owner (FSBO).
List your homeWhat's special
Zillow last checked:
Listing updated:
Listed by:
Bob Allen 651-470-2390,
Edina Realty, Inc.
Bought with:
Ruth Bittner
Bridge Realty, LLC
Source: NorthstarMLS as distributed by MLS GRID,MLS#: 6812029
Facts & features
Interior
Bedrooms & bathrooms
- Bedrooms: 4
- Bathrooms: 3
- Full bathrooms: 1
- 3/4 bathrooms: 1
- 1/2 bathrooms: 1
Bedroom
- Level: Upper
- Area: 250 Square Feet
- Dimensions: 25x10
Bedroom 2
- Level: Upper
- Area: 121 Square Feet
- Dimensions: 11x11
Bedroom 3
- Level: Main
- Area: 150 Square Feet
- Dimensions: 15x10
Bedroom 4
- Level: Upper
- Area: 304 Square Feet
- Dimensions: 19x16
Dining room
- Level: Main
- Area: 210 Square Feet
- Dimensions: 15x14
Family room
- Level: Upper
- Area: 192 Square Feet
- Dimensions: 16x12
Family room
- Level: Lower
- Area: 154 Square Feet
- Dimensions: 14x11
Other
- Level: Lower
- Area: 90 Square Feet
- Dimensions: 10x9
Kitchen
- Level: Main
- Area: 266 Square Feet
- Dimensions: 19x14
Laundry
- Level: Main
- Area: 192 Square Feet
- Dimensions: 16x12
Living room
- Level: Main
- Area: 156 Square Feet
- Dimensions: 13x12
Porch
- Level: Upper
- Area: 175 Square Feet
- Dimensions: 25x7
Porch
- Level: Main
- Area: 175 Square Feet
- Dimensions: 25x7
Recreation room
- Level: Lower
- Area: 275 Square Feet
- Dimensions: 25x11
Utility room
- Level: Lower
- Area: 130 Square Feet
- Dimensions: 13x10
Heating
- Baseboard, Forced Air
Cooling
- Central Air
Appliances
- Included: Dishwasher, Dryer, Exhaust Fan, Gas Water Heater, Microwave, Range, Refrigerator, Stainless Steel Appliance(s), Washer
- Laundry: Gas Dryer Hookup, Laundry Room, Main Level, Washer Hookup
Features
- Basement: Finished,Concrete
- Has fireplace: No
Interior area
- Total structure area: 2,801
- Total interior livable area: 2,801 sqft
- Finished area above ground: 2,390
- Finished area below ground: 411
Property
Parking
- Total spaces: 2
- Parking features: Detached Garage, Concrete, Garage Door Opener
- Garage spaces: 2
- Has uncovered spaces: Yes
Accessibility
- Accessibility features: None
Features
- Levels: More Than 2 Stories
- Patio & porch: Covered, Deck, Enclosed, Front Porch, Porch
- Fencing: Wood
Lot
- Size: 5,663 Square Feet
- Dimensions: 40 x 142
- Features: Tree Coverage - Medium
Details
- Additional structures: Garage(s)
- Foundation area: 1187
- Parcel number: 2002924140159
- Zoning description: Residential-Single Family
Construction
Type & style
- Home type: SingleFamily
- Property subtype: Single Family Residence
Materials
- Frame
- Roof: Architectural Shingle,Pitched
Condition
- New construction: No
- Year built: 1900
Utilities & green energy
- Gas: Natural Gas
- Sewer: City Sewer/Connected
- Water: City Water/Connected
Community & HOA
Community
- Subdivision: Fletcher & Lorings Add
HOA
- Has HOA: No
Location
- Region: Minneapolis
Financial & listing details
- Price per square foot: $161/sqft
- Tax assessed value: $256,500
- Annual tax amount: $3,410
- Date on market: 10/31/2025
- Cumulative days on market: 17 days
- Road surface type: Paved
Price history
| Date | Event | Price |
|---|---|---|
| 1/13/2026 | Sold | $450,000$161/sqft |
Source:  NorthstarMLS as distributed by MLS GRID #6812029 Report a problem NorthstarMLS as distributed by MLS GRID #6812029 Report a problem | ||
| 11/24/2025 | Pending sale | $450,000$161/sqft |
Source: NorthstarMLS as distributed by MLS GRID #6812029 Report a problem | ||
| 11/7/2025 | Listed for sale | $450,000$161/sqft |
Source: NorthstarMLS as distributed by MLS GRID #6812029 Report a problem | ||
Public tax history
| Year | Property taxes | Tax assessment |
|---|---|---|
| 2025 | $3,410 +9.3% | $256,500 +1.8% |
| 2024 | $3,119 -0.9% | $252,000 -0.4% |
| 2023 | $3,148 -5.2% | $253,000 |
| 2022 | $3,320 +6.5% | $253,000 +7.2% |
| 2021 | $3,119 +2.6% | $236,000 +3.3% |
| 2020 | $3,040 -2.5% | $228,500 +10.1% |
| 2019 | $3,119 +2.6% | $207,500 +15% |
| 2018 | $3,040 +16.6% | $180,500 +11.1% |
| 2017 | $2,608 +19.3% | $162,500 +6.2% |
| 2016 | $2,186 +4.3% | $153,000 +15% |
| 2015 | $2,096 +13.8% | $133,000 +4.7% |
| 2014 | $1,841 +5.4% | $127,000 +5% |
| 2013 | $1,747 -1.7% | $121,000 -3.2% |
| 2012 | $1,777 -5.6% | $125,000 -3.1% |
| 2011 | $1,881 +1.7% | $129,000 -10.7% |
| 2010 | $1,850 -14.6% | $144,500 -11.6% |
| 2009 | $2,167 +35.4% | $163,500 +23.9% |
| 2006 | $1,601 +12.8% | $132,000 +15.4% |
| 2005 | $1,419 +9.2% | $114,400 +15% |
| 2004 | $1,300 +15% | $99,500 +11.9% |
| 2002 | $1,130 -50.9% | $88,900 |
| 2001 | $2,301 | -- |
Find assessor info on the county website
Neighborhood: Willard Hay
Nearby homes
- $263,4003 bd2 ba1.9k sqft617 Russell Ave N, Minneapolis, MN 55411Off Market
- $310,0003 bd2 ba2.1k sqft623 Russell Ave N, Minneapolis, MN 55411Sold
- $238,0002 bd1 ba1.2k sqft616 Sheridan Ave N, Minneapolis, MN 55411Off Market
- $203,4003 bd1 ba1.7k sqft625 Russell Ave N, Minneapolis, MN 55411Off Market
- $245,4004 bd1 ba1.1k sqft622 Sheridan Ave N, Minneapolis, MN 55411Off Market
- $215,5003 bd1 ba1.2k sqft627 Russell Ave N, Minneapolis, MN 55411Sold
- $164,0003 bd2 ba1.7k sqft614 Russell Ave N, Minneapolis, MN 55411Sold
- $377,7004 bd3 ba2.4k sqft707 Russell Ave N, Minneapolis, MN 55411Off Market
Nearby schools
GreatSchools rating
- 2/10Bryn Mawr Elementary SchoolGrades: PK-5Distance: 0.8 mi
- 1/10Anwatin Middle Com & Spanish D IGrades: 6-8Distance: 0.8 mi
- 3/10North Academy Senior HighGrades: 9-12Distance: 0.8 mi
Get a cash offer in 3 minutes
Find out how much your home could sell for in as little as 3 minutes with a no-obligation cash offer.
Estimated market value
$459,200
Get a cash offer in 3 minutes
Find out how much your home could sell for in as little as 3 minutes with a no-obligation cash offer.
Estimated market value
$459,200
- Minnesota
- Hennepin County
- Minneapolis
- 55411
- Willard Hay
- 615 Russell Ave N
