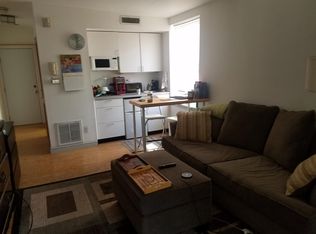
Rare investment opportunity in a prime location in Bella Vista! This legal fully-occupied triplex is located on a tree-lined street just half a block from South Street and half a block from the park with Palumbo Recreation Center! This property features three units, each with a unique layout and its own outdoor space. The first floor is month-to-month and Units 2F and 2R have leases that go into 2026, however the landlord has the right to terminate the lease within 60 days. The first floor unit (rented for $1650) is a very large apartment with one full bathroom and full bedroom on the main floor, and an additional room and laundry room in the basement. It also enjoys access to the very large rear yard. This unit could easily be converted into a legal two bedroom unit (plus basement room) by adding a door between the front room and the large dining room. Tenants will enjoy the tall ceilings, well-preserved charm of the crown moldings and trim, the beautiful original hardwood floors, and the elegant marble fireplaces in both the living room and dining room. A grand hallway with vestibule, tall ceilings, and wood railing welcomes you up to the second floor, where you will find the entrance to Unit 2R to the rear and Unit 2F to the front. Unit 2R is a large well-appointed studio with a sleeping loft, large bathroom, and its own private rear deck. It is currently rented for $1175/month, but the tenant has renewed for another year starting 5/1/25 at $1200/month. The giant sliding glass door floods this unit with natural light, making it a welcoming and spacious living space. This is the only unit that does not contain its own laundry, but there is room to add it in the bathroom. Unit 2F is the largest unit and could also make a fantastic owners unit (currently rented for $2900/month). The unit is spread out over three levels- upon entering, you'll find a large coat closet, spacious living room, dining area and kitchen. This unit also has a beautiful original fireplace and original hardwood floors, and it also enjoys tons of storage throughout. The stairway leads you to the next level, which has a sunny open area with a full bathroom and giant glass doors out to a large deck. The main bedroom is also on this level with its own private en suite bathroom and tons of closets. On the third level are two additional bedrooms. Tenants pay their own utilities (except water/sewer), as gas and electric are all separate, and each unit has central air. The front part of the basement (which has very tall ceilings) is unfinished and contains the utilities and storage for the tenants, with access from the main hallway. The units are rented at under market rates, and with small improvements could offer the opportunity for even more income. Tenants will enjoy walking access to Center City, major theaters and restaurants, the Broad Street subway line (only 4 blocks away), the Italian Market, and local favorites like Angelos Pizza, Morning Glory Diner, and more. Shopping is a breeze with both Whole Foods and Acme right at the corner of the block! This is a fantastic opportunity for an owner occupant or an investor, and the property's proximity to local hospitals, schools, and Center City makes these units super easy to rent.
Sold for $956,500
Zillow last checked:
Listing updated:
Bought with:
Deannah Shaheen, RS344948
Compass RE
Source: Bright MLS,MLS#: PAPH2448220
Price history
| Date | Event | Price |
|---|---|---|
| 3/31/2025 | Sold | $956,500+0.7%$318/sqft |
Source:  Bright MLS #PAPH2448220 Report a problem Bright MLS #PAPH2448220 Report a problem | ||
| 3/8/2025 | Contingent | $950,000$316/sqft |
Source: Bright MLS #PAPH2448220 Report a problem | ||
| 2/27/2025 | Listed for sale | $950,000$316/sqft |
Source: Bright MLS #PAPH2448220 Report a problem | ||
Nearby homes
Get a cash offer in 3 minutes
Find out how much your home could sell for in as little as 3 minutes with a no-obligation cash offer.
Estimated market value
$1,001,900
