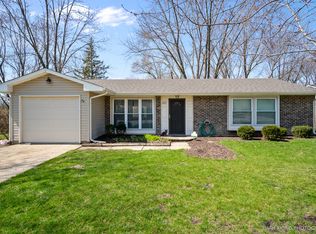
This charming raised ranch offers the perfect blend of comfort and space in a serene setting. Featuring three spacious bedrooms and two beautifully appointed bathrooms, this home is ideal for families or those seeking extra space. Recent upgrades in late 2024 include a brand-new roof, high-efficiency furnace and AC unit, ensuring year-round comfort and peace of mind. The attached two-car garage provides ample storage and convenience, while the expansive backyard, adorned with mature trees, creates a private oasis perfect for relaxation or entertaining. Step outside to enjoy the lovely deck and patio, ideal for summer barbecues or quiet mornings with coffee. With its thoughtful layout and modern amenities, and great Location with close proximity to the River and Downtown St Charles, this home is waiting for you to make it your own. Schedule your showing today!
Closed
Zillow last checked:
Listing updated:
Bought with:
Marvin Ferguson
Berkshire Hathaway HomeServices Starck Real Estate
Source: MRED as distributed by MLS GRID,MLS#: 12418167
Price history
| Date | Event | Price |
|---|---|---|
| 9/24/2025 | Sold | $370,000-1.3%$208/sqft |
Source:  MRED as distributed by MLS GRID #12418167 Report a problem MRED as distributed by MLS GRID #12418167 Report a problem | ||
| 8/15/2025 | Contingent | $375,000$211/sqft |
Source: MRED as distributed by MLS GRID #12418167 Report a problem | ||
| 7/12/2025 | Listed for sale | $375,000+10%$211/sqft |
Source: MRED as distributed by MLS GRID #12418167 Report a problem | ||
| 6/4/2024 | Sold | $341,000+3.3%$192/sqft |
Source: MRED as distributed by MLS GRID #12040327 Report a problem | ||
| 5/9/2024 | Contingent | $330,000$185/sqft |
Source: MRED as distributed by MLS GRID #12040327 Report a problem | ||
| 5/3/2024 | Listed for sale | $330,000+120%$185/sqft |
Source: MRED as distributed by MLS GRID #12040327 Report a problem | ||
| 4/28/2018 | Listing removed | $1,800$1/sqft |
Source: KETTLEY & CO. INC REALTORS #09918280 Report a problem | ||
| 4/17/2018 | Listed for rent | $1,800+6.2%$1/sqft |
Source: KETTLEY & CO. INC REALTORS #09918280 Report a problem | ||
| 1/23/2015 | Listing removed | $1,695$1/sqft |
Source: Kettley Homes #08813503 Report a problem | ||
| 12/1/2014 | Price change | $1,695-1.7%$1/sqft |
Source: Kettley Homes #08813503 Report a problem | ||
| 11/12/2014 | Price change | $1,725-1.4%$1/sqft |
Source: Kettley Homes #08813503 Report a problem | ||
| 10/14/2014 | Listed for rent | $1,750$1/sqft |
Source: Kettley Homes #08813503 Report a problem | ||
| 7/19/2012 | Sold | $150,000-3.8%$84/sqft |
Source: Public Record Report a problem | ||
| 4/3/2012 | Listing removed | $156,000$88/sqft |
Source: Keller Williams Realty-Fox Valley #07918473 Report a problem | ||
| 2/4/2012 | Price change | $156,000-10.3%$88/sqft |
Source: Keller Williams Realty-Fox Valley #07918473 Report a problem | ||
| 11/22/2011 | Price change | $174,000-5.9%$98/sqft |
Source: Keller Williams Realty-Fox Valley #07918473 Report a problem | ||
| 10/7/2011 | Listed for sale | $185,000+0.5%$104/sqft |
Source: Keller Williams Realty-Fox Valley #07918473 Report a problem | ||
| 9/16/2002 | Sold | $184,000+2.5%$103/sqft |
Source: Public Record Report a problem | ||
| 7/2/2001 | Sold | $179,500+28.2%$101/sqft |
Source: Public Record Report a problem | ||
| 4/25/1997 | Sold | $140,000+2.2%$79/sqft |
Source: Public Record Report a problem | ||
| 6/28/1996 | Sold | $137,000+17.6%$77/sqft |
Source: Public Record Report a problem | ||
| 4/9/1990 | Sold | $116,500$65/sqft |
Source: Agent Provided Report a problem | ||
Get a cash offer in 3 minutes
Find out how much your home could sell for in as little as 3 minutes with a no-obligation cash offer.
Estimated market value
$391,500
