Nice 3- bedroom ranch home located only blocks from the historic Centerville square with all of its quaint shops and favorite restaurants. Attached 1-car garage with a concrete drive, plus an additional 2-car garage behind the house with alley access allow lots of space for vehicles or additional storage. The beautiful spacious, shaded yard has mature trees and so much privacy! The mechanical components of this home have already been updated for you. A new HVAC system was very recently installed, and the roof and water heater are only a few years old. Midwest Foundations waterproofed the full basement in approximately 2020, allowing it to easily be converted to living space if it is needed and would also be a great space for extra storage. The paperwork for the basement repairs is in the home. The large laundry room is located in the basement, and the washer and dryer and dehumidifier are included in the sale. The home is in need of cosmetic updating allowing the new owners to easily decorate in their own style. This home has a nice layout, with a very spacious living room that is flooded with lots of light from the large picture window. Charming wooden shutters adorn most of the windows throughout the home and add to its character. The kitchen has a very unique, eye-catching copper backsplash and vent hood. The piano in the basement will stay and be sold with the home. This lovely ranch style home is in a great price range. Surveillance cameras are inside and outside.
Active
Price cut: $10K (9/28)
$149,000
615 S 18th St, Centerville, IA 52544
3beds
1,176sqft
Single Family Residence
Built in 1961
0.3 Acres Lot
$-- Zestimate®
$127/sqft
$-- HOA
What's special
- 57 days
- 130
- 3
Zillow last checked:
Listing updated:
Listed by:
Penny Sharp 641-895-2789,
Sunrise Realty
Source: NoCoast MLS as distributed by MLS GRID,MLS#: 6341375
Facts & features
Interior
Bedrooms & bathrooms
- Bedrooms: 3
- Bathrooms: 1
- Full bathrooms: 1
Heating
- Forced Air
Cooling
- Central Air
Appliances
- Included: Cooktop, Wall Oven, Exhaust Fan, Washer, Dryer
Features
- Basement: Full
Interior area
- Total interior livable area: 1,176 sqft
Property
Parking
- Total spaces: 3
- Parking features: Attached, Concrete
- Garage spaces: 3
Accessibility
- Accessibility features: None
Lot
- Size: 0.3 Acres
- Dimensions: 100 x 140
Details
- Parcel number: 341011014430000
Construction
Type & style
- Home type: SingleFamily
- Architectural style: Ranch
- Property subtype: Single Family Residence
Materials
- Wood Siding
Condition
- Year built: 1961
Utilities & green energy
- Sewer: Public Sewer
- Water: Public
Community & HOA
Community
- Subdivision: WOODENS 1ST
HOA
- Has HOA: No
Location
- Region: Centerville
Financial & listing details
- Price per square foot: $127/sqft
- Tax assessed value: $134,350
- Annual tax amount: $2,070
- Date on market: 8/8/2026
- Cumulative days on market: 58 days
Estimated market value
Not available
Estimated sales range
Not available
Not available
Price history
| Date | Event | Price |
|---|---|---|
| 9/28/2026 | Price change | $149,000-6.3%$127/sqft |
Source:  NoCoast MLS as distributed by MLS GRID #6341375 Report a problem NoCoast MLS as distributed by MLS GRID #6341375 Report a problem | ||
| 8/8/2026 | Listed for sale | $159,000$135/sqft |
Source: NoCoast MLS as distributed by MLS GRID #6341375 Report a problem | ||
Public tax history
| Year | Property taxes | Tax assessment |
|---|---|---|
| 2025 | $2,070 -5% | $134,350 +9.7% |
| 2024 | $2,180 +0.9% | $122,440 +7% |
| 2023 | $2,160 +6% | $114,430 +16.2% |
| 2022 | $2,038 +12.3% | $98,460 +3.2% |
| 2021 | $1,814 -0.7% | $95,400 +18.1% |
| 2020 | $1,826 -7.6% | $80,770 |
| 2019 | $1,976 +17.6% | $80,770 +11.1% |
| 2018 | $1,680 | $72,680 +3% |
| 2017 | $1,680 +3.1% | $70,530 |
| 2016 | $1,630 | -- |
| 2015 | $1,630 -1% | $71,120 |
| 2014 | $1,646 +0.9% | $71,120 |
| 2013 | $1,632 +6.9% | -- |
| 2012 | $1,526 +1.7% | -- |
| 2011 | $1,500 +2.5% | -- |
| 2010 | $1,464 +7.3% | -- |
| 2009 | $1,364 +3.5% | -- |
| 2007 | $1,318 | -- |
Find assessor info on the county website
Monthly payment
Est. payment
Payment breakdown
Explore the cost of this home by adjusting the details. Changes won't be saved.Climate risks
Neighborhood: 52544
Similar homes
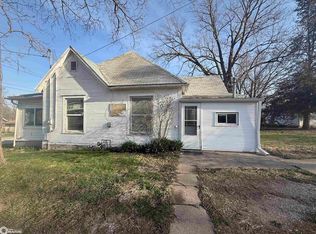
- $139,0003 bd1 ba1.2k sqft1423 S 21st St, Centerville, IA 52544Active
 MLS ID #6343359, Renee Peterson-Howell, Real McCoy Realty LLC. NoCoast MLS as distributed by MLS GRID
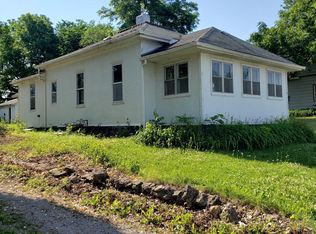
 - $144,5003 bd2 ba1.5k sqft409 S 15th St, Centerville, IA 52544Active - Contingent
 MLS ID #6339057, Lori Bogle, Bogle Realty LLC. NoCoast MLS as distributed by MLS GRID
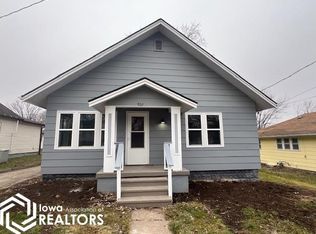
 - $149,9003 bd1 ba1.4k sqft416 Sawyers Ct, Centerville, IA 52544Active
 MLS ID #6340829, Melanie R Cowan, RE/MAX Pride Oskaloosa. NoCoast MLS as distributed by MLS GRID
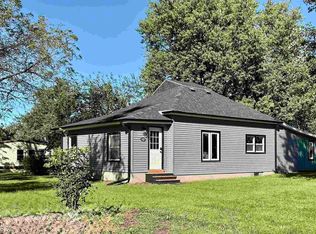
 - $159,0002 bd2 ba1.1k sqft514 W Maple St, Centerville, IA 52544Active
 MLS ID #6342149, Carie Leon, Iowa Realty South Lakes. NoCoast MLS as distributed by MLS GRID
