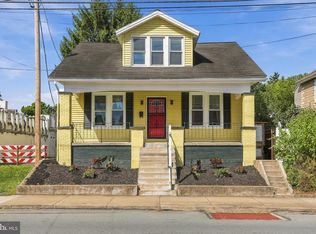
***MOTIVATED SELLER*** Welcome home to this well-maintained 4-bedroom, 1.5-bath residence located in the Borough of Chambersburg. Enjoy the convenience of economical borough utilities and all the benefits of in-town living, with schools, shopping, restaurants, and medical facilities just minutes away. This home has lots of character with 9-foot ceilings, beautiful Craftsman-style woodwork, functional pocket doors, and hardwood flooring hidden beneath the carpeting throughout much of the home. The custom oak kitchen cabinetry offers quality craftsmanship and ample storage, while the enclosed front porch and screened rear porch provide additional living and entertaining space. Major updates include replacement windows, an updated 100-amp electrical service, central air conditioning, and a roof and vinyl siding installed in 2014. The masonry exterior adds durability and curb appeal, while off-street parking accommodates two vehicles. A bonus bedroom on the 3rd floor provides flexible space for guests, a home office, or hobby room. THIS IS FOR THE RIGHT HALF OF THE DUPLEX. THE OTHER SIDE IS OWNER OCCUPIED. With over 1700 square feet of living space, solid bones, classic character, and numerous updates already completed, this home presents an excellent opportunity for a buyer to add their personal touches and make it their own.
For sale
Price cut: $10K (9/24)
$174,900
615 S 2nd St, Chambersburg, PA 17201
4beds
1,718sqft
Single Family Residence
Built in 1900
2,614 Square Feet Lot
$174,600 Zestimate®
$102/sqft
$-- HOA
What's special
Custom oak kitchen cabinetryBeautiful craftsman-style woodworkEnclosed front porchCentral air conditioningFunctional pocket doorsReplacement windowsScreened rear porch
- 133 days
- 1,122
- 57
Zillow last checked:
Listing updated:
Listed by:
Patricia Beidel 717-504-2013,
Samson Properties 7033788810
Source: Bright MLS,MLS#: PAFL2035268
Facts & features
Interior
Bedrooms & bathrooms
- Bedrooms: 4
- Bathrooms: 2
- Full bathrooms: 1
- 1/2 bathrooms: 1
- Main level bathrooms: 1
Rooms
- Room types: Living Room, Dining Room, Bedroom 2, Bedroom 3, Bedroom 4, Kitchen, Basement, Bedroom 1, Other, Bathroom 1, Attic, Half Bath
Bedroom 1
- Level: Upper
- Area: 165 Square Feet
- Dimensions: 11 X 15
Bedroom 2
- Level: Upper
- Area: 144 Square Feet
- Dimensions: 12 X 12
Bedroom 3
- Level: Upper
- Area: 144 Square Feet
- Dimensions: 12 X 12
Bedroom 4
- Level: Upper
- Area: 294 Square Feet
- Dimensions: 14 X 21
Bathroom 1
- Level: Upper
- Area: 40 Square Feet
- Dimensions: 5 X 8
Other
- Level: Upper
Basement
- Level: Lower
Dining room
- Features: Flooring - Carpet, Fireplace - Other
- Level: Main
- Area: 210 Square Feet
- Dimensions: 14 X 15
Half bath
- Level: Main
- Area: 20 Square Feet
- Dimensions: 4 X 5
Kitchen
- Features: Built-in Features, Flooring - Vinyl
- Level: Main
- Area: 180 Square Feet
- Dimensions: 12 X 15
Living room
- Features: Flooring - Carpet
- Level: Main
- Area: 154 Square Feet
- Dimensions: 11 X 14
Other
- Level: Main
- Area: 112 Square Feet
- Dimensions: 7 X 16
Heating
- Forced Air, Natural Gas
Cooling
- Central Air, Natural Gas
Appliances
- Included: Electric Water Heater
- Laundry: In Basement
Features
- Basement: Unfinished
- Has fireplace: No
Interior area
- Total structure area: 1,718
- Total interior livable area: 1,718 sqft
- Finished area above ground: 1,718
- Finished area below ground: 0
Property
Parking
- Total spaces: 2
- Parking features: Off Street
Accessibility
- Accessibility features: None
Features
- Levels: Three
- Stories: 3
- Pool features: None
- Fencing: Chain Link
Lot
- Size: 2,614 Square Feet
Details
- Additional structures: Above Grade, Below Grade
- Parcel number: 041E25.133.000000
- Zoning: LDR
- Zoning description: Low Density Residential
- Special conditions: Standard
Construction
Type & style
- Home type: SingleFamily
- Architectural style: Traditional
- Property subtype: Single Family Residence
- Attached to another structure: Yes
Materials
- Block, Stucco
- Foundation: Stone
Condition
- Good
- New construction: No
- Year built: 1900
Utilities & green energy
- Sewer: Public Sewer
- Water: Public
Community & HOA
Community
- Subdivision: Chambersburg Borough
HOA
- Has HOA: No
Location
- Region: Chambersburg
- Municipality: CHAMBERSBURG BORO
Financial & listing details
- Price per square foot: $102/sqft
- Tax assessed value: $8,860
- Annual tax amount: $1,792
- Date on market: 6/4/2026
- Listing agreement: Exclusive Right To Sell
- Inclusions: Refrigerators (2), Stove, Brand New Washer, Brand New Dryer, Dresser In Front Bedroom
- Ownership: Fee Simple
Estimated market value
$174,600
$166,000 - $183,000
$1,553/mo
Price history
| Date | Event | Price |
|---|---|---|
| 9/24/2026 | Price change | $174,900-5.4%$102/sqft |
Source:  Bright MLS #PAFL2035268 Report a problem Bright MLS #PAFL2035268 Report a problem | ||
| 9/4/2026 | Price change | $184,900-2.6%$108/sqft |
Source: Bright MLS #PAFL2035268 Report a problem | ||
| 8/17/2026 | Price change | $189,900-2.6%$111/sqft |
Source: Bright MLS #PAFL2035268 Report a problem | ||
| 7/28/2026 | Price change | $194,900-2.1%$113/sqft |
Source: Bright MLS #PAFL2035268 Report a problem | ||
| 6/5/2026 | Listed for sale | $199,000$116/sqft |
Source: Bright MLS #PAFL2035268 Report a problem | ||
Public tax history
| Year | Property taxes | Tax assessment |
|---|---|---|
| 2026 | $1,793 +2% | $8,860 |
| 2025 | $1,758 +1.5% | $8,860 |
| 2024 | $1,731 +5.4% | $8,860 |
| 2023 | $1,643 +2.8% | $8,860 |
| 2022 | $1,598 +0.6% | $8,860 |
| 2021 | $1,589 +2.2% | $8,860 |
| 2020 | $1,554 +3.9% | $8,860 |
| 2018 | $1,496 +489.2% | $8,860 |
| 2017 | $254 -64.1% | $8,860 |
| 2016 | $707 +198.8% | $8,860 |
| 2015 | $237 +23.2% | $8,860 |
| 2014 | $192 -17.7% | $8,860 +1.4% |
| 2013 | $233 +2.9% | $8,740 |
| 2012 | $227 | $8,740 |
| 2011 | $227 | $8,740 |
| 2010 | $227 +2% | $8,740 |
| 2009 | $222 +15.9% | $8,740 |
| 2008 | $192 +0.9% | $8,740 |
| 2007 | $190 | $8,740 |
| 2006 | $190 -68.6% | $8,740 |
| 2005 | $606 +313.7% | $8,740 |
| 2004 | $146 +17% | $8,740 +3.1% |
| 2003 | $125 +35.3% | $8,480 |
| 2000 | $92 | $8,480 |
Find assessor info on the county website
Monthly payment
Est. payment
Payment breakdown
Explore the cost of this home by adjusting the details. Changes won't be saved.Climate risks
Neighborhood: 17201
Nearby schools
Schools provided by the listing agent
- District: Chambersburg Area
Source: Bright MLS. This data may not be complete. We recommend contacting the local school district to confirm school assignments for this home.


Similar homes
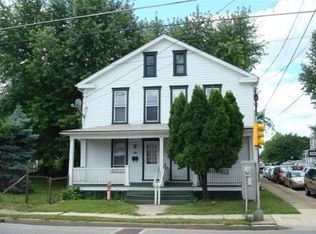
- $169,0003 bd1 ba1.1k sqft245 E Liberty St, Chambersburg, PA 17201For Sale

 MLS ID #PAFL2035686, Chris Kiser, Samson Properties. Bright MLS
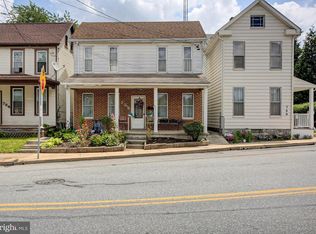
 - $224,0004 bd2 ba2.1k sqft736 S 2nd St, Chambersburg, PA 17201For Sale
 MLS ID #PAFL2035822, Heidi Futscher, RE/MAX Realty Agency, Inc.. Bright MLS
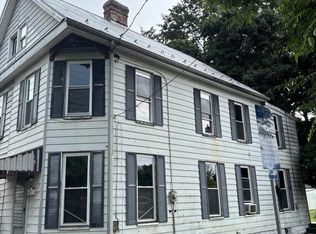
 - $142,9004 bd1 ba1.1k sqft505 S 2nd St, Chambersburg, PA 17201For Sale
 MLS ID #PAFL2036488, Thomas Mongold, RE/MAX 1st Advantage. Bright MLS
 - $169,9004 bd-- ba1.7k sqft275 S Harrison Ave, Chambersburg, PA 17201For Sale
 MLS ID #PAFL2037468, Thomas Mongold, RE/MAX 1st Advantage. Bright MLS
 - $170,0003 bd2 ba1.2k sqft1811 Holly Ln, Chambersburg, PA 17202For SaleMLS ID #PAFL2035672, Angel Garcia, Coldwell Banker Realty. Bright MLS
- $149,9002 bd1 ba1.2k sqft449 E Washington St, Chambersburg, PA 17201For SaleMLS ID #PAFL2034802, Thomas Mongold, RE/MAX 1st Advantage. Bright MLS
- $229,9003 bd2 ba1.1k sqft329 E Garfield St, Chambersburg, PA 17201For SaleMLS ID #PAFL2035710, Cara Sheaffer, RE/MAX 1st Advantage. Bright MLS
- $230,0003 bd2 ba1.9k sqft398 Falling Spring Rd, Chambersburg, PA 17202For SaleMLS ID #PAFL2036726, Nancy Allison, Coldwell Banker Realty. Bright MLS
- $210,0003 bd3 ba1.3k sqft39 William Penn Dr, Chambersburg, PA 17201For SaleMLS ID #PAFL2034282, Troy A Garman, The Zoeller Company. Bright MLS
- $220,0002 bd1 ba1k sqft554 Rife St #3, Chambersburg, PA 17201For SaleMLS ID #PAFL2037946, Brittany Leasure, Palmer Realty. Bright MLS
- $199,9006 bd-- ba2.1k sqft257259 Martin Ave, Chambersburg, PA 17201For SaleMLS ID #PAFL2037556, Thomas Mongold, RE/MAX 1st Advantage. Bright MLS
- $250,0003 bd2 ba1.7k sqft445 Hamilton Ave, Chambersburg, PA 17202For SaleMLS ID #PAFL2037982, Zach Berkstresser, The Berkstresser Realty Group. Bright MLS
- $214,9003 bd1 ba1k sqft216 High St, Chambersburg, PA 17201For SaleMLS ID #PAFL2037288, Heidi Shadle, Iron Valley Real Estate of Chambersburg. Bright MLS
- $175,0003 bd2 ba1.3k sqft128 E Madison St, Greencastle, PA 17225For SaleMLS ID #PAFL2038040, Jake Scott, Turn Key Realty Group. Bright MLS
- $250,0003 bd3 ba2.1k sqft210 Minnich Rd, Chambersburg, PA 17201For SaleMLS ID #PAFL2038122, Nicole Scott, RE/MAX Realty Agency, Inc.. Bright MLS
- $256,0003 bd3 ba1.5k sqft1053 Progress Rd, Chambersburg, PA 17201For SaleMLS ID #PAFL2037738, Selena Jetnarayan, Cedar Spring Realty. Bright MLS
- $204,9003 bd1 ba925 sqft392 Westview Rd, Fayetteville, PA 17222For SaleMLS ID #PAFL2037764, Tim Smith, Samson Properties. Bright MLS
- $179,9003 bd1 ba1.3k sqft110 N Franklin St, Waynesboro, PA 17268AuctionMLS ID #PAWA2000110, Kaleb Hurley, Hurley Real Estate & Auctions. Bright MLS
- $257,5003 bd2 ba1.3k sqft1464 Hollywell Ave, Chambersburg, PA 17201For SaleMLS ID #PAFL2037888, Alice Guy, Real Estate Innovations. Bright MLS
