Skip main navigation
Sold cren member
  • $348,000

    615 S 3rd Street, Montrose, CO 81401

    3beds
    1,174sqft
    Stick Built
    Built in 1904
    6,098.4 Square Feet Lot
    $350,700 Zestimate®
    $296/sqft
    $1,680 Estimated rent

    Home value

    $350,700

    $333,000 - $368,000

    $1,680/mo

    Zestimate® history
    Loading
    Loading...

    Owner options

    List your home for rent

    $1,680/mo

    Rent Zestimate®

    Find your next renter with Zillow Rental Manager. Plus, with online applications, you can quickly screen prospective tenants – for free.

    Learn more

    $1,680/mo

    Rent Zestimate®

    Refinance and save

    $1,986/mo

    Est. payment

    Refinancing to a lower rate could help reduce your monthly payments and save thousands over the life of the loan.

    See today's rates

    $1,986/mo

    Est. payment

    Explore your selling options

    Work with a Zillow partner agent

    Leverage their expertise and Zillow's premium Showcase listings to get your home seen by more buyers.

    Get started

    List with your own agent

    Get your home in front of millions of buyers by listing it on Zillow.

    Learn how to do it

    Sell it yourself

    Take full control of how buyers see your home on Zillow by listing For Sale by Owner (FSBO).

    List your home

    What's special

    Unique architectural detailsGraceful archesRaised garden bedsRose bushesColorful flower boxesAmple parkingCherry and peach trees
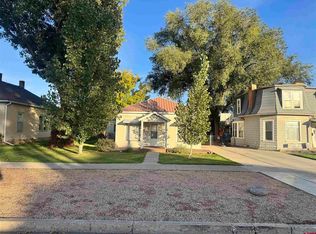
    This charming bungalow in south downtown Montrose is move-in ready and full of character! The curb appeal shines with lush green grass, colorful flower boxes, ample parking, and gated access to the backyard and garage. Step inside to a bright, welcoming entry that opens into the living room, where fresh paint and new flooring create a clean, updated feel. Two bedrooms are located just off the main living area, with a third tucked away toward the rear of the home. The kitchen, dining area, bathroom, and laundry room are conveniently situated on the opposite side of the house. Unique architectural details—including built-ins, graceful arches, and original hardwood floors—add warmth and personality throughout. In the beautiful yards, enjoy raised garden beds, rose bushes, grape vines and cherry and peach trees. Zoned Office Residential, you can work and live here! Also located in the overlay/redo district, you can make the garage an additional dwelling unit! The garage includes 220 power as well. This delightful home is ready for its next owner to make it their own!

    Zillow last checked:

    Listing updated:

    Listed by:

    Kerri Noonan-Inda 970-275-1378,

    NextHome Virtual

    Bought with:

    Sean Cleary

    Cleary Realty Group

    Source: CREN,MLS#: 835577MLS Logo

    Facts & features

    Interior

    Bedrooms & bathrooms
    • Bedrooms: 3
    • Bathrooms: 1
    • Full bathrooms: 1
    Dining room
    • Features: Kitchen/Dining
    Appliances
    • Included: Dishwasher, Dryer, Range, Refrigerator, Washer
    Features
    • Flooring: Hardwood, Tile, Vinyl
    • Basement: Crawl Space
    Interior area
    • Total structure area: 1,174
    • Total interior livable area: 1,174 sqft
    • Finished area above ground: 1,174

    Property

    Parking
    • Total spaces: 2
    • Parking features: Attached Garage
    • Attached garage spaces: 2
    Features
    • Levels: One
    • Stories: 1
    • Exterior features: Lawn Sprinklers
    Lot
    • Size: 6,098 sqft
    Details
    • Additional structures: Garage(s)
    • Parcel number: 376727324008
    • Zoning description: Live/Work,Mixed-Use,Residential Single Family

    Construction

    Type & style
    • Home type: SingleFamily
    • Architectural style: Bungalow
    • Property subtype: Stick Built
    • Attached to another structure: Yes
    Materials
    • Wood Frame, Aluminum Siding
    • Roof: Metal
    Condition
    • New construction: No
    • Year built: 1904

    Utilities & green energy

    • Sewer: Public Sewer
    • Water: City Water

    Community & neighborhood

    Location
    • Region: Montrose
    • Subdivision: None

    Price history

    DateEventPrice
    7/8/2026Sold$348,000-0.6%$296/sqft
    Source: CREN #835577 Report a problem
    6/6/2026Contingent$350,000$298/sqft
    Source: CREN #835577 Report a problem
    6/5/2026Listed for sale$350,000+241.5%$298/sqft
    Source: CREN #835577 Report a problem
    7/10/2014Sold$102,500-26.8%$87/sqft
    Source: Agent Provided Report a problem
    6/29/2009Sold$140,000$119/sqft
    Source: Public Record Report a problem

    Public tax history

    YearProperty taxesTax assessment
    2024$964 -21.6%$17,230 -3.5%
    2023$1,229 +41.2%$17,860 +45.4%
    2022$871 +20.8%$12,280 -2.8%
    2021$721 -0.6%$12,630 +17.6%
    2020$725 $10,740
    2019$725 +17.5%$10,740 +20.4%
    2018$618 +0.8%$8,920
    2017$612 $8,920 -2.7%
    2016$612 +0.7%$9,170
    2015$608 +24.8%$9,170 +16.7%
    2014$487 +0.8%$7,860
    2013$483 -18.7%$7,860 -23.1%
    2012$594 $10,220
    2011-- $10,220
    2010-- --

    Find assessor info on the county website

    Neighborhood: 81401

    Nearby schools

    GreatSchools rating
    Schools provided by the listing agent
    • Elementary: Pomona K-5
    • Middle: Columbine 6-8
    • High: Montrose 9-12

    Source: CREN. This data may not be complete. We recommend contacting the local school district to confirm school assignments for this home.

    Get pre-qualified for a loan
    At Zillow Home Loans, we can pre-qualify you in as little as 5 minutes with no impact to your credit score.

    An equal housing lender. NMLS #10287.

    Sell for more on Zillow
    Get a Zillow Showcase℠ listing at no additional cost and you could sell for .
    $350,700
    2% more
    +$7,014
    With Zillow Showcase(estimated)
    $357,714