Skip main navigation
Off market
Street View
  • $668,500

    615 S Clifton Ave, Bloomington, IN 47401

    4beds
    4baths
    3,334sqft
    SingleFamily
    Built in 1990
    10,018 Square Feet Lot
    $668,500 Zestimate®
    $201/sqft
    $4,271 Estimated rent

    Home value

    $668,500

    $608,000 - $729,000

    $4,271/mo

    Zestimate® history
    Loading
    Loading...

    Owner options

    List your home for rent

    $4,271/mo

    Rent Zestimate®

    Find your next renter with Zillow Rental Manager. Plus, with online applications, you can quickly screen prospective tenants – for free.

    Learn more

    $4,271/mo

    Rent Zestimate®

    Refinance and save

    $3,227/mo

    Est. payment

    Refinancing to a lower rate could help reduce your monthly payments and save thousands over the life of the loan.

    See today's rates

    $3,227/mo

    Est. payment

    Explore your selling options

    Work with a Zillow partner agent

    Leverage their expertise and Zillow's premium Showcase listings to get your home seen by more buyers.

    Get started

    List with your own agent

    Get your home in front of millions of buyers by listing it on Zillow.

    Learn how to do it

    Sell it yourself

    Take full control of how buyers see your home on Zillow by listing For Sale by Owner (FSBO).

    List your home

    What's special

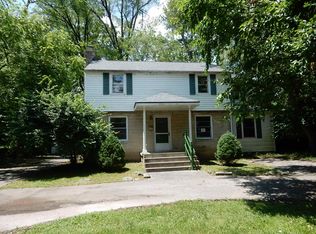
    Built originally in 1990 and virtually re-built in 1999 after the current owner bought it in the fall of 1998. He proceeded to add 1021 finished square feet on the two upper levels and an additional lower level room of 174 square feet. He had the garage re-built, replaced the HVAC system, put on a new roof and replaced vinyl siding with cement board plank siding. The master bedroom, dressing room and bath are superb with a very pleasant sitting area in the bedroom that includes a cozy gas log stove. All master bath fixtures are Kohler. There is radiant heat in the floor under ceramic tile and a built-in towel warmer between the oversized glass shower and jetted tub. In list of room dimensions Other refers to the dressing room with extensive built-ins. The other two upstairs bedrooms each has its own bath. One of the nicest features of the original house was raised panel custom cherry cabinetry. It has been replicated throughout the house in built-in cabinets and bookshelves. All the wood flooring is red oak. The white-painted woodwork throughout is custom poplar. The kitchen now has Brazilian granite countertops, a wine cooler, a convection oven, down-draft cooktop and a sunny breakfast room to its south side. Accessible from the breakfast room and the exterior is a gracious screened porch with two ceiling fans and beadboard ceiling. All windows and doors are Pella. Not only is the house not recognizeable as its former self, but one would not guess additions have been made. As for its near south-of campus location, the owner and neighbors walk to Indiana University; it is especially near the Music School and School of Education. Showings to begin March 21. Directions: Clifton is one street west of High St., between 1st & 2nd.

    This property is off market, which means it's not currently listed for sale or rent on Zillow. This may be different from what's available on other websites or public sources.
    Facts & features

    Interior

    Bedrooms & bathrooms
    • Bedrooms: 4
    • Bathrooms: 4.5
    Heating
    • Other
    Cooling
    • Central
    Features
    • Basement: Finished
    • Has fireplace: Yes
    Interior area
    • Total interior livable area: 3,334 sqft

    Property

    Parking
    • Parking features: Garage - Attached
    Lot
    • Size: 10,018 Square Feet
    Details
    • Parcel number: 530803200046000009

    Construction

    Type & style
    • Home type: SingleFamily
    Materials
    • Frame
    • Foundation: Crawl/Raised
    • Roof: Asphalt
    Condition
    • Year built: 1990

    Community & HOA

    Location
    • Region: Bloomington

    Financial & listing details

    • Price per square foot: $201/sqft
    • Tax assessed value: $616,100
    • Annual tax amount: $7,298

    Price history

    DateEventPrice
    10/5/2009Sold$89,900-77.8%$27/sqft
    Source: Agent Provided Report a problem
    6/21/2009Listing removed$404,900$121/sqft
    Source: Number1Expert #10056042 Report a problem
    4/14/2009Listed for sale$404,900$121/sqft
    Source: Number1Expert #10056042 Report a problem

    Public tax history

    YearProperty taxesTax assessment
    2025$7,298 +1.6%$616,100 -3%
    2024$7,182 +15.2%$635,100 +0.8%
    2023$6,234 +27.2%$629,800 +12.2%
    2022$4,899 +5.3%$561,300 +20.7%
    2021$4,652 -5.5%$465,200 +5.6%
    2020$4,923 +5.1%$440,400 -5.1%
    2019$4,684 +6.2%$464,300 +5.3%
    2018$4,411 +9.4%$440,800 +6.3%
    2017$4,032 $414,500 +6.7%
    2016$4,032 +0.5%$388,400 +3.3%
    2014$4,011 -3.3%$375,900 -3.2%
    2013$4,149 -0.5%$388,300 -0.3%
    2012$4,168 +1%$389,600 -0.1%
    2011$4,129 +3.3%$389,800 -1%
    2010$3,998 +11.2%$393,900 +5.3%
    2009$3,596 -36.4%$374,100 +18.7%
    2007$5,658 $315,200 -8.7%
    2006-- $345,100 +21.8%
    2005-- $283,400
    Find assessor info on the county website

    Neighborhood: Eastside

    Nearby schools

    GreatSchools rating
    Get a cash offer in 3 minutes
    Find out how much your home could sell for in as little as 3 minutes with a no-obligation cash offer.
    Estimated market value
    $668,500
    Get a cash offer in 3 minutes
    Find out how much your home could sell for in as little as 3 minutes with a no-obligation cash offer.
    Estimated market value
    $668,500