Price Improvement!!! Welcome to this newly remodeled TURN KEY condominium located at 615 S. Indian Hill Blvd. Unit A! This 2 bed, 2 bath, 1,088 sq. ft. home boasts NEW paint, NEW carpet, NEW kitchen appliances, and NEW hardware and lighting fixtures! This charmer is located on the ground floor on a corner lot with no neighbors above or to the left. As you approach from the sidewalk, you will find this sweet community is adorned with mature trees, garden beds, and pathway lights. Once inside, you will find a brick fireplace with a mid-century pebble tile accent wall on your left and short white railing with deco room divider to your right that opens into a spacious sunken family room that will easily fit a small sectional, coffee table, and entertainment console. As you walk through the living area, you will find the kitchen, breakfast bar, and dining room on your left and living quarters on your right. The kitchen features granite countertops, breakfast bar, NEW kitchen appliances, and freshly painted cabinetry. There is also space for a full-size washer and dryer next to the back door, which leads to the double carport with tons of built-in storage. The dining room is the perfect size for a 4-6 top dinette and features a large window and vinyl flooring. The right side of the condo features 1 guest bedroom with 2 large closets, hallway storage, full bathroom, and Master Suite with 2 large closets and en-suite with corner shower, vanity, and toilet. One of our favorite features is the oversized concrete back garden patio accessible from both a door in the Master and sliding glass door in the living room. This patio is also secured by a tall concrete wall so you can grill and entertain guests in private. This community is minutes to the I-10 freeway, multiple shopping centers, restaurants, walking distance to Claremont Village, Claremont Colleges, Wheeler Park, and Metrolink. The HOA covers water, trash, exterior maintenance, pool access, and greenbelt. See this property today!
Sold for $508,000
Listed by: StockUp Realty • David Bowers • Contact: 951-365-7983
Bought with: ONE2ONE REALTY
$508,000
615 S Indian Hill Blvd APT A, Claremont, CA 91711
2beds
1,088sqft
Condominium
Built in 1962
-- sqft lot
$501,700 Zestimate®
$467/sqft
$2,781 Estimated rent
Home value
$501,700
$452,000 - $557,000
$2,781/mo
Zestimate® history
Owner options
List your home for rent
$2,781/mo
Rent Zestimate®
Find your next renter with Zillow Rental Manager. Plus, with online applications, you can quickly screen prospective tenants – for free.
$2,781/mo
Rent Zestimate®
Refinance and save
$3,721/mo
Est. payment
Refinancing to a lower rate could help reduce your monthly payments and save thousands over the life of the loan.
$3,721/mo
Est. payment
Explore your selling options
Work with a Zillow partner agent
Leverage their expertise and Zillow's premium Showcase listings to get your home seen by more buyers.
Get startedList with your own agent
Get your home in front of millions of buyers by listing it on Zillow.
Learn how to do itSell it yourself
Take full control of how buyers see your home on Zillow by listing For Sale by Owner (FSBO).
List your homeWhat's special
Brick fireplaceMature treesEn-suite with corner showerBreakfast barNew paintGarden bedsNew carpet
Zillow last checked:
Listing updated:
Listed by:
David Bowers DRE #01966164 951-365-7983,
StockUp Realty
Bought with:
Mikka Scott, DRE #01238761
ONE2ONE REALTY
Source: CRMLS,MLS#: SW25052943 Originating MLS: California Regional MLS
Originating MLS: California Regional MLSFacts & features
Interior
Bedrooms & bathrooms
- Bedrooms: 2
- Bathrooms: 2
- Full bathrooms: 2
- Main level bathrooms: 2
- Main level bedrooms: 2
Rooms
- Room types: Bedroom, Kitchen, Living Room, Primary Bathroom, Primary Bedroom, Dining Room
Primary bedroom
- Features: Main Level Primary
Primary bedroom
- Features: Primary Suite
Bedroom
- Features: Bedroom on Main Level
Bedroom
- Features: All Bedrooms Down
Bathroom
- Features: Remodeled, Separate Shower, Upgraded, Walk-In Shower
Kitchen
- Features: Granite Counters, Remodeled, Updated Kitchen
Heating
- Central, Natural Gas
Cooling
- Central Air
Appliances
- Included: Dishwasher, Disposal, Refrigerator, Water Heater
- Laundry: Washer Hookup, Gas Dryer Hookup, Inside, In Kitchen
Features
- Built-in Features, Separate/Formal Dining Room, Open Floorplan, Storage, All Bedrooms Down, Bedroom on Main Level, Main Level Primary, Primary Suite
- Flooring: Carpet, Tile
- Windows: Double Pane Windows
- Has fireplace: Yes
- Fireplace features: Family Room
- Common walls with other units/homes: 1 Common Wall,End Unit
Interior area
- Total interior livable area: 1,088 sqft
- Finished area below ground: 0
Property
Parking
- Total spaces: 4
- Parking features: Attached Carport, Asphalt, Carport
- Attached garage spaces: 2
- Carport spaces: 2
- Covered spaces: 4
Accessibility
- Accessibility features: Safe Emergency Egress from Home, Accessible Doors
Features
- Levels: One
- Stories: 1
- Entry location: front
- Patio & porch: Rear Porch, Concrete
- Pool features: Gunite, In Ground, Association
- Has spa: Yes
- Spa features: Association, Gunite, Heated, In Ground
- Has view: Yes
- View description: Neighborhood
Lot
- Size: 2,240 Square Feet
- Features: Back Yard, Garden, Landscaped, Walkstreet, Yard
Details
- Parcel number: 8316025045
- Zoning: CLRM4000*
- Special conditions: Standard,Trust
Construction
Type & style
- Home type: Condo
- Architectural style: Spanish,Traditional
- Property subtype: Condominium
- Attached to another structure: Yes
Materials
- Asphalt, Drywall, Frame, Glass, Concrete, Stucco
- Foundation: Slab
Condition
- Additions/Alterations,Updated/Remodeled,Turnkey
- New construction: No
- Year built: 1962
Utilities & green energy
- Electric: Standard
- Sewer: Public Sewer
- Water: Public
- Utilities for property: Cable Connected, Electricity Connected, Natural Gas Connected, Phone Connected, Sewer Connected, Water Connected
Community & HOA
Community
- Features: Park, Street Lights, Sidewalks
- Security: Carbon Monoxide Detector(s), Smoke Detector(s)
HOA
- Has HOA: Yes
- Amenities included: Call for Rules, Maintenance Grounds, Management, Maintenance Front Yard, Pool, Pets Allowed, Spa/Hot Tub, Trash, Utilities, Water
- HOA fee: $495 monthly
- HOA name: Westarms HOA
- HOA phone: 909-481-0600
Location
- Region: Claremont
Financial & listing details
- Price per square foot: $467/sqft
- Tax assessed value: $518,160
- Date on market: 3/13/2025
- Cumulative days on market: 54 days
- Listing terms: Cash,Cash to New Loan,Conventional,FHA,Submit,VA Loan
- Road surface type: Paved
Price history
| Date | Event | Price |
|---|---|---|
| 6/12/2025 | Sold | $508,000-1.4%$467/sqft |
Source:  CRMLS #SW25052943 Report a problem CRMLS #SW25052943 Report a problem | ||
| 5/12/2025 | Pending sale | $515,000$473/sqft |
Source: CRMLS #SW25052943 Report a problem | ||
| 4/17/2025 | Price change | $515,000-1%$473/sqft |
Source: CRMLS #SW25052943 Report a problem | ||
| 3/13/2025 | Listed for sale | $520,000+55.2%$478/sqft |
Source: CRMLS #SW25052943 Report a problem | ||
| 6/11/2019 | Listing removed | $335,000$308/sqft |
Source: HELP-U-SELL PRESTIGE PROP'S #CV19109272 Report a problem | ||
| 5/22/2019 | Pending sale | $335,000$308/sqft |
Source: HELP-U-SELL PRESTIGE PROP'S #CV19109272 Report a problem | ||
| 5/15/2019 | Listed for sale | $335,000+33.2%$308/sqft |
Source: HELP-U-SELL PRESTIGE PROP'S #CV19109272 Report a problem | ||
| 4/28/2014 | Sold | $251,500+86.3%$231/sqft |
Source: Public Record Report a problem | ||
| 12/28/2001 | Sold | $135,000$124/sqft |
Source: Public Record Report a problem | ||
Public tax history
| Year | Property taxes | Tax assessment |
|---|---|---|
| 2026 | -- | $518,160 +68.3% |
| 2025 | $4,203 +3.5% | $307,924 +2% |
| 2024 | $4,060 +2.2% | $301,888 +2% |
| 2023 | $3,972 +1.8% | $295,970 +2% |
| 2022 | $3,901 +1.9% | $290,168 +2% |
| 2021 | $3,830 +2.7% | $284,480 +1% |
| 2020 | $3,729 | $281,564 +2% |
| 2019 | $3,729 +5% | $276,044 +2% |
| 2018 | $3,552 | $270,632 +2% |
| 2017 | $3,552 +2.7% | $265,326 +2% |
| 2016 | $3,460 +4.4% | $260,125 +1.5% |
| 2015 | $3,314 +41.2% | $256,218 +57.5% |
| 2014 | $2,347 | $162,679 +2.5% |
| 2012 | -- | $158,771 +2% |
| 2011 | -- | $155,659 +0.8% |
| 2010 | -- | $154,497 -0.2% |
| 2009 | -- | $154,865 +2% |
| 2008 | -- | $151,829 +2% |
| 2007 | -- | $148,853 +2% |
| 2006 | -- | $145,935 |
| 2005 | -- | $145,935 +4% |
| 2004 | -- | $140,270 +1.9% |
| 2003 | -- | $137,700 +2% |
| 2002 | -- | $135,000 +58.9% |
| 2000 | -- | $84,970 |
Find assessor info on the county website
Neighborhood: Vista
Nearby homes
- $545,5002 bd2 ba1k sqft615 S Indian Hill Blvd APT D, Claremont, CA 91711Off Market
- $440,0002 bd2 ba1k sqft615 S Indian Hill Blvd APT B, Claremont, CA 91711Sold

- $535,9082 bd2 ba1k sqft615 S Indian Hill Blvd, Claremont, CA 91711Off Market
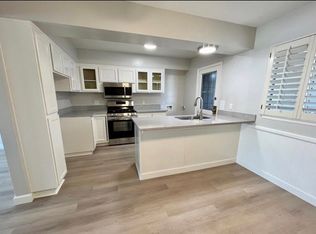
- $512,0002 bd2 ba1k sqft615 S Indian Hill Blvd APT C, Claremont, CA 91711Sold
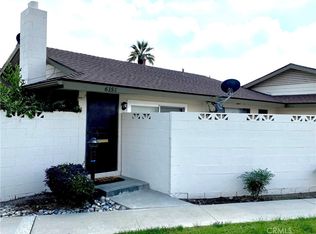
- $547,2002 bd2 ba1k sqft633 S Indian Hill Blvd, Claremont, CA 91711Off Market
- $493,5002 bd2 ba1k sqft633 S Indian Hill Blvd APT B, Claremont, CA 91711Off Market
- $540,9003 bd3 ba1.4k sqft633 S Indian Hill Blvd APT A, Claremont, CA 91711Off Market
- $456,8002 bd2 ba1k sqft633 S Indian Hill Blvd APT C, Claremont, CA 91711Sold
Nearby schools
GreatSchools rating
- 6/10Vista Del Valle Elementary SchoolGrades: K-6Distance: 0.2 mi
- 9/10El Roble Intermediate SchoolGrades: 7-8Distance: 1.3 mi
- 9/10Claremont High SchoolGrades: 9-12Distance: 1.9 mi
Schools provided by the listing agent
- Middle: El Roble
- High: Claremont
Source: CRMLS. This data may not be complete. We recommend contacting the local school district to confirm school assignments for this home.
Get a cash offer in 3 minutes
Find out how much your home could sell for in as little as 3 minutes with a no-obligation cash offer.
Estimated market value
$501,700
Get a cash offer in 3 minutes
Find out how much your home could sell for in as little as 3 minutes with a no-obligation cash offer.
Estimated market value
$501,700
- California
- Los Angeles County
- Claremont
- 91711
- Vista
- 615 S Indian Hill Blvd Apartment A
Nearby cities
Nearby neighborhoods
Nearby zip codes
Other Claremont Topics
