Skip main navigation
Sold for $962,269
  • $962,269

    615 S Orange St #3, Media, PA 19063

    4beds
    2,324sqft
    Single Family Residence
    Built in ----
    5,000 Square Feet Lot
    $1,017,800 Zestimate®
    $414/sqft
    $3,645 Estimated rent

    Home value

    $1,017,800

    $916,000 - $1.13M

    $3,645/mo

    Zestimate® history
    Loading
    Loading...

    Owner options

    List your home for rent

    $3,645/mo

    Rent Zestimate®

    Find your next renter with Zillow Rental Manager. Plus, with online applications, you can quickly screen prospective tenants – for free.

    Learn more

    $3,645/mo

    Rent Zestimate®

    Refinance and save

    $6,530/mo

    Est. payment

    Refinancing to a lower rate could help reduce your monthly payments and save thousands over the life of the loan.

    See today's rates

    $6,530/mo

    Est. payment

    Explore your selling options

    Work with a Zillow partner agent

    Leverage their expertise and Zillow's premium Showcase listings to get your home seen by more buyers.

    Get started

    List with your own agent

    Get your home in front of millions of buyers by listing it on Zillow.

    Learn how to do it

    Sell it yourself

    Take full control of how buyers see your home on Zillow by listing For Sale by Owner (FSBO).

    List your home

    What's special

    Cozy fireplaceHistoric hometownModern finishesOpen floor planWall of windowsFlooded with natural lightCaspian platinum floor plan
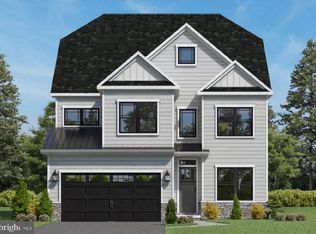
    Welcome to Orange Street Walk by Eddy Homes, where new construction meets historic hometown charm steps away from Media Borough. Our Caspian Platinum Floor Plan offers 4 bedrooms, 2.5 baths, and a range of customizable options. Enjoy an open floor plan, flooded with natural light and modern finishes. Step inside to a grand foyer and private study with double glass doors. The great room is the heart of the home, anchored by a cozy fireplace and a wall of windows. The breakfast room features sliding glass doors to the deck and is open to the kitchen, which boasts an oversized island and a great flow for meal prep and entertaining. The first floor is complete with a powder room, pantry, and mudroom leading to the 2 car garage. Upstairs, the owner's suite is a spacious retreat with a private bath and large walk-in closet. Three additional bedrooms offer plenty of closet space, and a hall bath and conveniently located laundry room make daily living easy. The full basement offers the option to finish, and a third floor loft can be added for even more living space, with a fifth bedroom, additional full bath, and recreation space. Enjoy living in Media, known as "Everybody's Hometown," with easy access to major highways, Media Station, and the shops and dining on State Street. This home is also located in the highly-acclaimed Rose Tree Media School District. Photos are of a similar model.

    Zillow last checked:

    Listing updated:

    Listed by:

    Mr. Gary A Mercer SR. 484-699-9327,

    KW Greater West Chester,

    Co-Listing Agent: Erica A Walker 610-462-9907,

    KW Greater West Chester

    Bought with:

    NON MEMBER, 0225194075

    Non Subscribing Office

    Source: Bright MLS,MLS#: PADE2058618MLS Logo

    Facts & features

    Interior

    Bedrooms & bathrooms
    • Bedrooms: 4
    • Bathrooms: 3
    • Full bathrooms: 2
    • 1/2 bathrooms: 1
    • Main level bathrooms: 1
    Heating
    • Forced Air, Natural Gas
    Cooling
    • Central Air, Electric
    Appliances
    • Included: Gas Water Heater
    Features
    • Basement: Finished
    • Number of fireplaces: 1
    Interior area
    • Total structure area: 2,324
    • Total interior livable area: 2,324 sqft
    • Finished area above ground: 2,324

    Property

    Parking
    • Total spaces: 2
    • Parking features: Built In, Attached
    • Attached garage spaces: 2
    Accessibility
    • Accessibility features: None
    Features
    • Levels: Two
    • Stories: 2
    • Pool features: None
    Lot
    • Size: 5,000 Square Feet
    Details
    • Additional structures: Above Grade
    • Parcel number: NO TAX RECORD
    • Zoning: RES
    • Special conditions: Standard

    Construction

    Type & style
    • Home type: SingleFamily
    • Architectural style: Transitional
    • Property subtype: Single Family Residence
    Materials
    • HardiPlank Type
    • Foundation: Concrete Perimeter
    Condition
    • Excellent
    • New construction: Yes
    Details
    • Builder model: Caspian Platinum
    • Builder name: Eddy Homes

    Utilities & green energy

    • Sewer: Public Sewer
    • Water: Public

    Community & HOA

    Community
    • Subdivision: Orange Street Walk
    HOA
    • Has HOA: No
    Location
    • Region: Media
    • Municipality: UPPER PROVIDENCE TWP

    Financial & listing details

    • Price per square foot: $414/sqft
    • Date on market: 12/12/2023
    • Listing agreement: Exclusive Right To Sell
    • Ownership: Fee Simple

    Price history

    DateEventPrice
    12/20/2024Sold$962,269+6.5%$414/sqft
    Source: Bright MLS #PADE2058618 Report a problem
    12/12/2023Pending sale$903,579+6.3%$389/sqft
    Source: Bright MLS #PADE2058618 Report a problem
    12/12/2023Listed for sale$849,900$366/sqft
    Source: Bright MLS #PADE2058618 Report a problem

    Public tax history

    Tax history is unavailable.

    Neighborhood: 19063

    Nearby schools

    GreatSchools rating
    Schools provided by the listing agent
    • Elementary: Media
    • Middle: Springton Lake
    • High: Penncrest
    • District: Rose Tree Media

    Source: Bright MLS. This data may not be complete. We recommend contacting the local school district to confirm school assignments for this home.

    Get a cash offer in 3 minutes
    Find out how much your home could sell for in as little as 3 minutes with a no-obligation cash offer.
    Estimated market value
    $1,017,800
    Get a cash offer in 3 minutes
    Find out how much your home could sell for in as little as 3 minutes with a no-obligation cash offer.
    Estimated market value
    $1,017,800