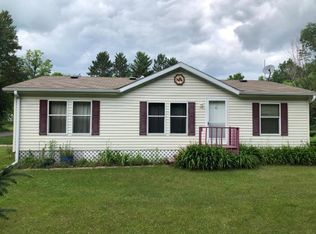
This Crandon gem delivers lifestyle and value in one move. Set in a beautifully landscaped .40-acre city lot with sewer and water, you’re steps from Lake Metonga, downtown shops, and trail-ready roads for ATV and snowmobile access. Inside, everything’s been done remodeled top to bottom in the last 4 years: designer kitchen with soft-close cabinetry, island, updated appliances, wine fridge, new flooring, lighting, doors, windows, and fresh paint throughout. Two beautifully updated baths feature a walk-in shower and a soaker tub. A thoughtfully upgraded 3-bedroom, 2-bath manufactured home on a cement foundation with brick base, offering lasting stability and low-maintenance living. Enjoy beautifully landscaped, exceptional outdoor space with a covered 39x10 front deck, a 10x16 rear deck with swim spa, gazebo, and fire pit gathering area, plus both a heated attached 2-car garage and a newly built 2-car garage with electric.
Sold for $259,000
Zillow last checked:
Listing updated:
Bought with:
JACQUELINE SANTOS, 112781 - 94
RADENTON REALTY LLC
Source: GNMLS,MLS#: 217688
Price history
| Date | Event | Price |
|---|---|---|
| 7/31/2026 | Sold | $259,000-2.3%$193/sqft |
Source:  GNMLS #217688 Report a problem GNMLS #217688 Report a problem | ||
| 6/30/2026 | Contingent | $265,000$197/sqft |
Source: GNMLS #217688 Report a problem | ||
| 6/9/2026 | Listed for sale | $265,000+194.8%$197/sqft |
Source: GNMLS #217688 Report a problem | ||
| 10/16/2020 | Sold | $89,900$67/sqft |
Source: CWMLS #22005158 Report a problem | ||
| 9/11/2020 | Listed for sale | $89,900+5.1%$67/sqft |
Source: COLDWELL BANKER ACTION #22005158 Report a problem | ||
| 8/5/2020 | Sold | $85,500+33429.4%$64/sqft |
Source: Public Record Report a problem | ||
| 12/3/2012 | Sold | $255 |
Source: Public Record Report a problem | ||