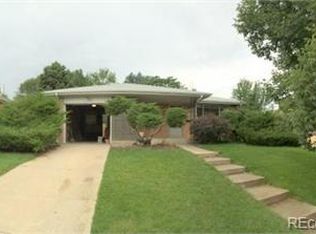
Nestled in the heart of the desirable Athmar Park neighborhood, this charming brick home seamlessly blends classic character with modern updates, offering comfort, convenience, and space to make it your own. Step inside to find a fresh and clean main level, ready for move-in! The spacious living area welcomes you with abundant natural light, creating a warm and inviting atmosphere. Through the panoramic east-facing window, you can catch a glimpse of the stunning Denver skyline, adding a touch of city charm to your everyday view. The dining room features a sliding glass door that leads to the back patio, providing the perfect indoor-outdoor flow. Whether you're enjoying a quiet morning coffee or hosting a summer gathering, the lush backyard oasis offers the ideal setting, complete with mature trees for shade and a serene, green lawn perfect for relaxation. Looking for extra space? The basement boasts over 600 square feet of untapped potential! Transform it into a home office, fitness area, entertainment room, or whatever suits your lifestyle needs. Located in the vibrant Athmar Park, this home offers easy access to parks, trails, and the South Platte River, perfect for outdoor enthusiasts. You'll also love the convenience of nearby shops, dining, and quick commutes to downtown Denver. Don't miss the opportunity to own this charming home in one of Denver's most sought-after neighborhoods. Schedule a showing today and envision your future in this wonderful space!
Sold for $525,000
Zillow last checked:
Listing updated:
Bought with:
Francis Lanzano, 100087011
The Agency - Denver
Source: IRES as distributed by MLS GRID,MLS#: 1030338
Price history
| Date | Event | Price |
|---|---|---|
| 5/9/2025 | Sold | $525,000-0.9%$242/sqft |
Source:  IRES as distributed by MLS GRID #1030338 Report a problem IRES as distributed by MLS GRID #1030338 Report a problem | ||
| 4/10/2025 | Pending sale | $530,000$244/sqft |
Source:  REcolorado as distributed by MLS GRID #IR1030338 Report a problem REcolorado as distributed by MLS GRID #IR1030338 Report a problem | ||
| 4/8/2025 | Listed for sale | $530,000+333.2%$244/sqft |
Source: IRES as distributed by MLS GRID #1030338 Report a problem | ||
| 9/9/2008 | Sold | $122,350+6.4%$56/sqft |
Source: Public Record Report a problem | ||
| 6/10/2008 | Listing removed | $115,000$53/sqft |
Source: Listhub #659610 Report a problem | ||
| 5/25/2008 | Listed for sale | $115,000-38.8%$53/sqft |
Source: Listhub #659610 Report a problem | ||
| 1/9/2003 | Sold | $188,000$87/sqft |
Source: Public Record Report a problem | ||
Get a cash offer in 3 minutes
Find out how much your home could sell for in as little as 3 minutes with a no-obligation cash offer.
Estimated market value
$499,200
