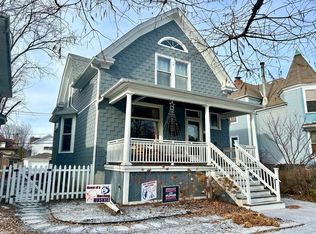
Charming and fully updated in the desirable Arts District! The open front porch welcomes you into the cozy living room with w/ gas fireplace and stained glass windows. The kitchen features white cabinets, granite countertops, stainless appliances and marble backsplash tile. The adjoining mudroom with a large pantry closet and bench seating is a dream! There is also a convenient full bath on this level. Sliding doors lead to a fabulous backyard retreat with a 2-level deck and brick paver patio. Parking for 2 cars in the newer garage. The second floor features 3 spacious bedrooms and one full, updated bathroom. One of the bedrooms features a tandem room that is perfect for playroom or office. Good closet space including a cedar hall closet. The basement is finished with a fun family room with bar area as well as laundry and storage. This home boasts replacement windows throughout, central AC, high efficiency furnace & hot water heater, copper water line from the street, updated electric and plumbing and more. All of this in the middle of a GREAT block with annual block parties and awesome neighbors. Walk to CTA Blue and Green lines, schools, parks and the shops and restaurants in the Oak Park Arts District. Come fall in love!
Closed
$540,000
615 S Taylor Ave, Oak Park, IL 60304
3beds
1,566sqft
Single Family Residence
Built in 1919
3,101 Square Feet Lot
$584,300 Zestimate®
$345/sqft
$3,563 Estimated rent
Home value
$584,300
$555,000 - $619,000
$3,563/mo
Zestimate® history
Owner options
List your home for rent
$3,563/mo
Rent Zestimate®
Find your next renter with Zillow Rental Manager. Plus, with online applications, you can quickly screen prospective tenants – for free.
$3,563/mo
Rent Zestimate®
Refinance and save
$3,860/mo
Est. payment
Refinancing to a lower rate could help reduce your monthly payments and save thousands over the life of the loan.
$3,860/mo
Est. payment
Explore your selling options
Work with a Zillow partner agent
Leverage their expertise and Zillow's premium Showcase listings to get your home seen by more buyers.
Get startedList with your own agent
Get your home in front of millions of buyers by listing it on Zillow.
Learn how to do itSell it yourself
Take full control of how buyers see your home on Zillow by listing For Sale by Owner (FSBO).
List your homeWhat's special
Zillow last checked:
Listing updated:
Listed by:
Laura Maychruk 708-205-7044,
Laura Maychruk Real Estate
Bought with:
Paige Montgomery
Keller Williams Infinity
Source: MRED as distributed by MLS GRID,MLS#: 12159876
Facts & features
Interior
Bedrooms & bathrooms
- Bedrooms: 3
- Bathrooms: 2
- Full bathrooms: 2
Rooms
- Room types: Mud Room, Tandem Room, Utility Room-Lower Level
Primary bedroom
- Features: Flooring (Hardwood)
- Level: Second
- Area: 140 Square Feet
- Dimensions: 14X10
Bedroom 2
- Features: Flooring (Hardwood)
- Level: Second
- Area: 121 Square Feet
- Dimensions: 11X11
Bedroom 3
- Features: Flooring (Hardwood)
- Level: Second
- Area: 110 Square Feet
- Dimensions: 10X11
Dining room
- Features: Flooring (Hardwood)
- Level: Main
- Area: 168 Square Feet
- Dimensions: 14X12
Family room
- Features: Flooring (Carpet)
- Level: Basement
- Area: 340 Square Feet
- Dimensions: 20X17
Kitchen
- Features: Kitchen (Pantry-Closet), Flooring (Hardwood)
- Level: Main
- Area: 170 Square Feet
- Dimensions: 17X10
Laundry
- Level: Basement
- Area: 56 Square Feet
- Dimensions: 8X7
Living room
- Features: Flooring (Hardwood)
- Level: Main
- Area: 234 Square Feet
- Dimensions: 18X13
Mud room
- Features: Flooring (Slate)
- Level: Main
- Area: 70 Square Feet
- Dimensions: 10X7
Other
- Features: Flooring (Carpet)
- Level: Second
- Area: 70 Square Feet
- Dimensions: 10X7
Other
- Level: Basement
- Area: 56 Square Feet
- Dimensions: 8X7
Heating
- Natural Gas, Forced Air
Cooling
- Central Air
Appliances
- Included: Range, Microwave, Dishwasher, Refrigerator, Stainless Steel Appliance(s)
Features
- Dry Bar, 1st Floor Full Bath
- Flooring: Hardwood
- Basement: Partially Finished,Exterior Entry,Full
- Attic: Unfinished
- Number of fireplaces: 1
- Fireplace features: Gas Log, Living Room
Interior area
- Total structure area: 0
- Total interior livable area: 1,566 sqft
Property
Parking
- Total spaces: 2
- Parking features: Garage Door Opener, On Site, Garage Owned, Detached, Garage
- Garage spaces: 2
- Has uncovered spaces: Yes
Accessibility
- Accessibility features: No Disability Access
Features
- Stories: 2
- Patio & porch: Deck, Porch
Lot
- Size: 3,101 Square Feet
- Dimensions: 25 X 124
Details
- Parcel number: 16171120250000
- Special conditions: None
Construction
Type & style
- Home type: SingleFamily
- Architectural style: American 4-Sq.
- Property subtype: Single Family Residence
Materials
- Stucco
- Foundation: Concrete Perimeter
- Roof: Asphalt
Condition
- New construction: No
- Year built: 1919
- Major remodel year: 2015
Utilities & green energy
- Electric: 200+ Amp Service
- Sewer: Public Sewer
- Water: Lake Michigan, Public
Community & HOA
Community
- Features: Park, Tennis Court(s), Curbs, Sidewalks, Street Lights, Street Paved
HOA
- Services included: None
Location
- Region: Oak Park
Financial & listing details
- Price per square foot: $345/sqft
- Tax assessed value: $349,360
- Annual tax amount: $10,833
- Date on market: 11/4/2024
- Listing terms: FHA
- Ownership: Fee Simple
Price history
| Date | Event | Price |
|---|---|---|
| 11/4/2024 | Sold | $540,000+26.6%$345/sqft |
Source:  MRED as distributed by MLS GRID #12159876 Report a problem MRED as distributed by MLS GRID #12159876 Report a problem | ||
| 9/18/2015 | Sold | $426,500-3%$272/sqft |
Source: MRED as distributed by MLS GRID #09019148 Report a problem | ||
| 9/3/2015 | Pending sale | $439,500$281/sqft |
Source: Beyond Properties Realty Group #09019148 Report a problem | ||
| 8/22/2015 | Listed for sale | $439,500+79.4%$281/sqft |
Source: Beyond Properties Realty Group #09019148 Report a problem | ||
| 4/14/2015 | Sold | $245,000-10.9%$156/sqft |
Source: Public Record Report a problem | ||
| 4/8/2015 | Pending sale | $274,900-5.2%$176/sqft |
Source: RE/MAX Partners #08667991 Report a problem | ||
| 11/14/2014 | Price change | $289,900-3.3%$185/sqft |
Source: Homepath #08667991 Report a problem | ||
| 10/9/2014 | Price change | $299,900-6.3%$192/sqft |
Source: Homepath #08667991 Report a problem | ||
| 9/9/2014 | Price change | $319,900-5.9%$204/sqft |
Source: Homepath #08667991 Report a problem | ||
| 8/9/2014 | Price change | $339,900-1.4%$217/sqft |
Source: Homepath #08667991 Report a problem | ||
| 7/10/2014 | Listed for sale | $344,900-2.8%$220/sqft |
Source: Homepath #08667991 Report a problem | ||
| 5/15/2014 | Listing removed | $354,900$227/sqft |
Source: RE/MAX Partners Realtors #08565320 Report a problem | ||
| 4/22/2014 | Price change | $354,900-4.1%$227/sqft |
Source: Homepath #08565320 Report a problem | ||
| 3/24/2014 | Listed for sale | $369,900+1.4%$236/sqft |
Source: RE/MAX Partners Realtors #08565320 Report a problem | ||
| 1/2/2012 | Listing removed | $364,900$233/sqft |
Source: Coldwell Banker Residential Brokerage - Elmhurst #07864426 Report a problem | ||
| 7/27/2011 | Listed for sale | $364,900+161.6%$233/sqft |
Source: Coldwell Banker Residential Brokerage - Elmhurst #07864426 Report a problem | ||
| 5/23/1997 | Sold | $139,500$89/sqft |
Source: Public Record Report a problem | ||
Public tax history
| Year | Property taxes | Tax assessment |
|---|---|---|
| 2024 | $9,639 -11% | $34,936 -4.4% |
| 2023 | $10,833 +1% | $36,546 +16.5% |
| 2022 | $10,729 +2.3% | $31,360 |
| 2021 | $10,489 -4.6% | $31,360 -5.6% |
| 2020 | $10,999 +23.3% | $33,233 +24.6% |
| 2019 | $8,920 -3.1% | $26,680 -5.9% |
| 2018 | $9,202 -7.9% | $28,353 -8.7% |
| 2017 | $9,991 +30.9% | $31,038 +44.6% |
| 2016 | $7,635 -9.8% | $21,468 -17.7% |
| 2015 | $8,464 +7.4% | $26,093 |
| 2014 | $7,883 -1.5% | $26,093 -4.2% |
| 2013 | $8,004 -0.5% | $27,223 |
| 2012 | $8,045 +1.8% | $27,223 |
| 2011 | $7,899 +4.8% | $27,223 -14.6% |
| 2010 | $7,537 +25.7% | $31,894 |
| 2009 | $5,996 +1.2% | $31,894 -7% |
| 2008 | $5,923 +4.1% | $34,295 +20.5% |
| 2007 | $5,687 +4.6% | $28,469 |
| 2006 | $5,438 +3% | $28,469 |
| 2005 | $5,277 +0.9% | $28,469 +32.8% |
| 2004 | $5,228 +7.2% | $21,444 |
| 2003 | $4,879 +3.9% | $21,444 |
| 2002 | $4,696 +38.9% | $21,444 +48.6% |
| 2001 | $3,382 +3.4% | $14,431 |
| 2000 | $3,272 +13.2% | $14,431 |
| 1999 | $2,890 | $14,431 |
Find assessor info on the county website
Neighborhood: 60304
Nearby homes
- $549,0003 bd2 ba1.8k sqft611 S Taylor Ave, Oak Park, IL 60304Sold
- $583,2003 bd2 ba1.4k sqft619 S Taylor Ave, Oak Park, IL 60304Off Market

- $864,0005 bd4 ba2.3k sqft621 S Taylor Ave, Oak Park, IL 60304Off Market
- $657,1004 bd2 ba2k sqft609 S Taylor Ave, Oak Park, IL 60304Off Market
- $43,400-- bd-- ba-- sqft609 S Taylor Ave, Oak Park, IL 60304Off Market
- $507,3003 bd2 ba1.3k sqft625 S Taylor Ave, Oak Park, IL 60304Off Market
- $541,4003 bd2 ba2k sqft607 S Taylor Ave, Oak Park, IL 60304Off Market
- $451,7003 bd1 ba1.5k sqft627 S Taylor Ave, Oak Park, IL 60304Off Market
Nearby schools
GreatSchools rating
- 10/10Longfellow Elementary SchoolGrades: PK-5Distance: 0.2 mi
- 7/10Percy Julian Middle SchoolGrades: 6-8Distance: 0.4 mi
- 10/10Oak Park & River Forest High SchoolGrades: 9-12Distance: 1 mi
Schools provided by the listing agent
- Elementary: Longfellow Elementary School
- Middle: Percy Julian Middle School
- High: Oak Park & River Forest High Sch
- District: 97
Source: MRED as distributed by MLS GRID. This data may not be complete. We recommend contacting the local school district to confirm school assignments for this home.
Get a cash offer in 3 minutes
Find out how much your home could sell for in as little as 3 minutes with a no-obligation cash offer.
Estimated market value
$584,300
Get a cash offer in 3 minutes
Find out how much your home could sell for in as little as 3 minutes with a no-obligation cash offer.
Estimated market value
$584,300
- Illinois
- Cook County
- Oak Park
- 60304
- 615 S Taylor Ave
Nearby cities
Nearby zip codes
Other Oak Park Topics
