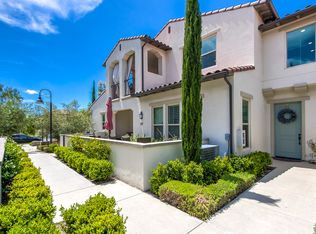
Introducing 615 Trailblaze, an exceptional home nestled in the highly sought-after and beautifully-landscaped neighborhood of Portola Springs in Irvine. Built in 2017 by William Lyon Homes, this popular floor plan from The Vine collection has 2 bedrooms and 2.5 bathrooms encompassing 1,660 sq. ft. This two-story unit is the perfect starter home, thoughtfully-designed to provide an inviting ambiance for all to enjoy. It features an open and bright living room and dining area, walk-in pantry, Whirlpool stainless steel appliances, a private covered deck, and an attached two-car, side-by-side garage. As you open the front door, you will be greeted by high-vaulted ceilings and carpeted stairs. Upstairs and immediately to the right, you will see the powder room, conveniently located for guests. Adjacent to the powder room is the spacious master bedroom with a patio overlooking the garage courtyard, a dual sink bathroom, walk-in shower and generous walk-in closet. The open layout seamlessly connects the dining room, kitchen and living room, making it perfect for spending time with loved ones and entertaining guests. Adjacent to the kitchen, you will see the laundry room with storage cabinets. Next, you will find the secondary bedroom with a wood-paneled sliding door closet and attached full bathroom with shower/tub combo.
This desirable location has easy access to a variety of recreational amenities across all five Portola Springs communities including nicely manicured neighborhood parks, playgrounds, pools, biking and hiking trails, sports fields, tennis courts, a half basketball court, a golf putting green, and large clubhouses available for private functions. The highly-ranked Portola Springs Elementary School and new, state-of-the-art Portola High School are within a 1.5 mile radius. This home is minutes away from Woodbury Town Center, Foothill Ranch shopping center, Irvine Spectrum, the 5 and 405 freeways and 241 Toll Road. It’s a wonderful community to raise your family!
Sold for $1,065,000
Listing Provided by: Mcsen Realty Corp.
Bought with: Stanford Raffles Commercial
$1,065,000
615 S Trailblaze, Irvine, CA 92618
2beds
1,667sqft
Condominium
Built in 2016
-- sqft lot
$1,190,800 Zestimate®
$639/sqft
$4,364 Estimated rent
Home value
$1,190,800
$1.12M - $1.27M
$4,364/mo
Zestimate® history
Owner options
List your home for rent
$4,364/mo
Rent Zestimate®
Find your next renter with Zillow Rental Manager. Plus, with online applications, you can quickly screen prospective tenants – for free.
$4,364/mo
Rent Zestimate®
Refinance and save
$6,746/mo
Est. payment
Refinancing to a lower rate could help reduce your monthly payments and save thousands over the life of the loan.
$6,746/mo
Est. payment
Explore your selling options
Work with a Zillow partner agent
Leverage their expertise and Zillow's premium Showcase listings to get your home seen by more buyers.
Get startedList with your own agent
Get your home in front of millions of buyers by listing it on Zillow.
Learn how to do itSell it yourself
Take full control of how buyers see your home on Zillow by listing For Sale by Owner (FSBO).
List your homeWhat's special
Zillow last checked:
Listing updated:
Listing Provided by:
Na Yang DRE #02138854 707-666-3999,
Mcsen Realty Corp.
Bought with:
Marc Lee, DRE #01956066
Stanford Raffles Commercial
Source: CRMLS,MLS#: OC23117483 Originating MLS: California Regional MLS
Originating MLS: California Regional MLSFacts & features
Interior
Bedrooms & bathrooms
- Bedrooms: 2
- Bathrooms: 3
- Full bathrooms: 2
- 1/2 bathrooms: 1
- Main level bathrooms: 1
- Main level bedrooms: 2
Primary bedroom
- Features: Main Level Primary
Bedroom
- Features: All Bedrooms Up
Bathroom
- Features: Bathtub, Granite Counters, Separate Shower
Kitchen
- Features: Granite Counters, Kitchen Island
Heating
- Central, Natural Gas
Cooling
- Central Air, Electric, ENERGY STAR Qualified Equipment
Appliances
- Included: Convection Oven, Dishwasher, Disposal, Gas Oven, Gas Range, Microwave, Refrigerator, Water Heater
- Laundry: Laundry Closet
Features
- Balcony, Granite Counters, Living Room Deck Attached, Open Floorplan, Pantry, Quartz Counters, All Bedrooms Up, Main Level Primary
- Flooring: Wood
- Doors: Panel Doors
- Windows: Blinds, Double Pane Windows, Drapes
- Has fireplace: No
- Fireplace features: None
- Common walls with other units/homes: 1 Common Wall
Interior area
- Total interior livable area: 1,667 sqft
Property
Parking
- Total spaces: 2
- Parking features: Direct Access, Door-Single, Garage Faces Front, Garage, Garage Door Opener
- Attached garage spaces: 2
Accessibility
- Accessibility features: None
Features
- Levels: Two
- Stories: 2
- Entry location: first level
- Patio & porch: Covered, Porch
- Exterior features: Rain Gutters
- Pool features: Community, Association
- Has spa: Yes
- Spa features: Community
- Fencing: None
- Has view: Yes
- View description: Neighborhood
Details
- Parcel number: 93020722
- Special conditions: Standard
Construction
Type & style
- Home type: Condo
- Property subtype: Condominium
- Attached to another structure: Yes
Materials
- Stucco
- Foundation: Concrete Perimeter
- Roof: Tile
Condition
- New construction: No
- Year built: 2016
Utilities & green energy
- Electric: Standard
- Sewer: Public Sewer
- Water: Public
- Utilities for property: Cable Available, Electricity Available, Electricity Connected, Natural Gas Available, Natural Gas Connected, Phone Available, Sewer Available, Sewer Connected, Water Available, Water Connected
Community & neighborhood
Security
- Security features: Fire Sprinkler System, Smoke Detector(s)
Community
- Community features: Park, Sidewalks, Pool
Location
- Region: Irvine
HOA & financial
HOA
- Has HOA: Yes
- HOA fee: $167 monthly
- Amenities included: Pool, Spa/Hot Tub
- Association name: Portola Springs Community Association
- Association phone: 949-838-2600
- Second HOA fee: $225 monthly
- Second association name: The Vine At Portola Springs
- Second association phone: 949-363-1963
Other
Other facts
- Listing terms: Cash,Cash to New Loan,Conventional,1031 Exchange,FHA
- Road surface type: Paved
Price history
| Date | Event | Price |
|---|---|---|
| 8/15/2023 | Sold | $1,065,000+3.4%$639/sqft |
Source:  CRMLS #OC23117483 Report a problem CRMLS #OC23117483 Report a problem | ||
| 8/1/2023 | Pending sale | $1,030,000$618/sqft |
Source: CRMLS #OC23117483 Report a problem | ||
| 7/18/2023 | Contingent | $1,030,000$618/sqft |
Source: CRMLS #OC23117483 Report a problem | ||
| 7/15/2023 | Listed for sale | $1,030,000$618/sqft |
Source: CRMLS #OC23117483 Report a problem | ||
Public tax history
Tax history is unavailable.
Neighborhood: Portola Springs
Nearby schools
GreatSchools rating
- 10/10Portola Springs ElementaryGrades: K-6Distance: 0.5 mi
- 9/10Jeffrey Trail MiddleGrades: 7-8Distance: 2.7 mi
- 10/10Portola HighGrades: 9-12Distance: 1.1 mi
Schools provided by the listing agent
- High: Portola
Source: CRMLS. This data may not be complete. We recommend contacting the local school district to confirm school assignments for this home.
Get a cash offer in 3 minutes
Find out how much your home could sell for in as little as 3 minutes with a no-obligation cash offer.
Estimated market value
$1,190,800
Get a cash offer in 3 minutes
Find out how much your home could sell for in as little as 3 minutes with a no-obligation cash offer.
Estimated market value
$1,190,800
- California
- Orange County
- Irvine
- 92618
- Portola Springs
- 615 S Trailblaze
Nearby cities
Nearby neighborhoods
Nearby zip codes
Other Irvine Topics
