Updated 4-Bedroom Home with 2,160 Sq. Ft. & Great Central Location! Check out this beautifully updated 4-bedroom, 3-bathroom home offering 2,160 square feet of comfortable living space. With two spacious living areas - one upstairs and one downstairs - there's plenty of room to relax, entertain, and enjoy everyday living. Numerous updates throughout the home include new flooring and trim on the main level and in select basement areas, recessed lighting in the upstairs living room, a new front door, a new shower in the primary bathroom, fresh interior paint, and a new privacy fence in the backyard. The basement refrigerator and freezer are included with the sale, adding extra convenience and storage. Outside, the single-car garage provides additional parking and storage options, while the established alley parking behind the garage offers a great spot for a boat, camper, or other recreational vehicles. Centrally located and close to many amenities, this home offers a great combination of updates, space, and convenience. Give me a call today to schedule your private tour! Legal Description: TAYLORS ADD. 8 8 Taxes: $2,231.18 Address: 615 S Walnut North Platte, NE 69101 County: Lincoln
For sale
Price cut: $10K (9/9)
$219,000
615 S Walnut St, North Platte, NE 69101
4beds
2,160sqft
Single Family Residence
Built in 1947
-- sqft lot
$211,500 Zestimate®
$101/sqft
$-- HOA
What's special
Fresh interior paint
- 65 days
- 529
- 59
Likely to sell faster than
Zillow last checked:
Listing updated:
Listed by:
Shane Mauch 308-660-5672,
Lashley Land and Recreational Brokers
Source: My State MLS,MLS#: 11938653
Facts & features
Interior
Bedrooms & bathrooms
- Bedrooms: 4
- Bathrooms: 3
- Full bathrooms: 3
Basement
- Area: 0
Heating
- Forced Air
Features
- Basement: Finished
- Has fireplace: No
Interior area
- Total structure area: 2,160
- Total interior livable area: 2,160 sqft
- Finished area above ground: 2,160
Property
Details
- Parcel number: 004246000
- Lease amount: $0
Construction
Type & style
- Home type: SingleFamily
- Property subtype: Single Family Residence
Condition
- New construction: No
- Year built: 1947
Utilities & green energy
- Electric: Amps(0)
Community & HOA
HOA
- Has HOA: No
Location
- Region: North Platte
Financial & listing details
- Price per square foot: $101/sqft
- Tax assessed value: $161,472
- Annual tax amount: $2,231
- Date on market: 8/20/2026
- Date available: 08/17/2026
- Listing agreement: Exclusive
Estimated market value
$211,500
$201,000 - $222,000
$2,302/mo
Price history
| Date | Event | Price |
|---|---|---|
| 9/9/2026 | Price change | $219,000-4.4%$101/sqft |
Source: My State MLS #11938653 Report a problem | ||
| 8/20/2026 | Listed for sale | $229,000+17.4%$106/sqft |
Source: My State MLS #11938653 Report a problem | ||
| 5/24/2024 | Sold | $195,000+2.7%$90/sqft |
Source: Lincoln County BOR (NE) #25459 Report a problem | ||
| 3/29/2024 | Pending sale | $189,900+58.3%$88/sqft |
Source: Lincoln County BOR (NE) #25459 Report a problem | ||
| 2/21/2007 | Sold | $120,000+100%$56/sqft |
Source: Public Record Report a problem | ||
| 12/6/2006 | Sold | $60,000$28/sqft |
Source: Lincoln County BOR (NE) #12896 Report a problem | ||
Public tax history
| Year | Property taxes | Tax assessment |
|---|---|---|
| 2025 | $2,231 +1.6% | $161,472 |
| 2024 | $2,196 -19.8% | $161,472 +7.5% |
| 2023 | $2,739 +5.3% | $150,225 +11.5% |
| 2022 | $2,602 +3.6% | $134,686 +4% |
| 2021 | $2,512 -6.3% | $129,505 |
| 2020 | $2,681 +0.3% | $129,505 |
| 2018 | $2,672 +6.6% | $129,505 +2.5% |
| 2017 | $2,506 +4.9% | $126,310 +6.8% |
| 2016 | $2,388 -5.3% | $118,280 +0.6% |
| 2014 | $2,521 +0.8% | $117,630 +2% |
| 2010 | $2,501 -1.1% | $115,365 |
| 2009 | $2,528 | $115,365 |
Find assessor info on the county website
Monthly payment
Est. payment
Payment breakdown
Explore the cost of this home by adjusting the details. Changes won't be saved.Climate risks
Neighborhood: 69101
Nearby schools
Schools provided by the listing agent
- District: 000000
Source: My State MLS. This data may not be complete. We recommend contacting the local school district to confirm school assignments for this home.

Similar homes
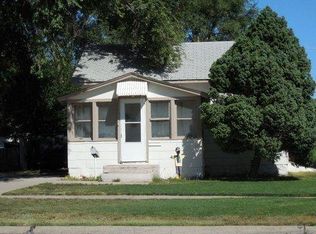
- $190,0003 bd2 ba1k sqft1821 E D St, North Platte, NE 69101For Sale
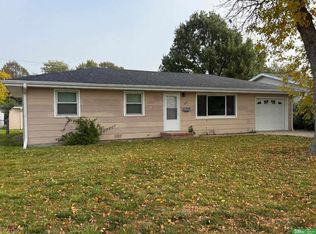
 MLS ID #22630406, David Greiner, Better Homes and Gardens R.E.. GPRMLS
- $248,9004 bd2 ba1.8k sqft907 W 5th St, North Platte, NE 69101For Sale
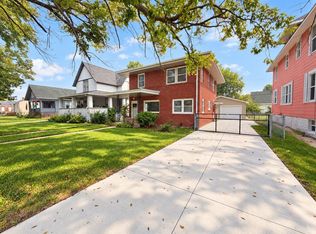 MLS ID #20261409, Carson Rhodes, Ironhorse Land Company. REALTORS of Greater Mid-Nebraska MLS
- $243,0003 bd2 ba1.3k sqft409 S Poplar St, North Platte, NE 69101For Sale
 MLS ID #27296, Jodi Hinds, GATEWAY REALTY. Lincoln County BOR (NE)
- $200,0003 bd2 ba1.8k sqft821 S Meyer Ave, North Platte, NE 69101For Sale
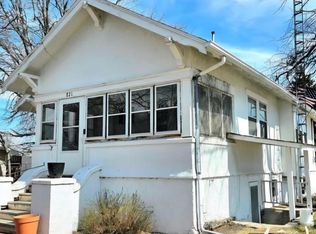 MLS ID #27205, Brandi Housman, COLDWELL BANKER PREFERRED GROUP. Lincoln County BOR (NE)
