Skip main navigation
Sold for $350,000
  • $350,000

    615 S Wynn Wood Cir, Camden Wyoming, DE 19934

    3beds
    1,652sqft
    Single Family Residence
    Built in 2005
    0.65 Acres Lot
    $341,800 Zestimate®
    $212/sqft
    $2,066 Estimated rent

    Home value

    $341,800

    $325,000 - $359,000

    $2,066/mo

    Zestimate® history
    Loading
    Loading...

    Owner options

    List your home for rent

    $2,066/mo

    Rent Zestimate®

    Find your next renter with Zillow Rental Manager. Plus, with online applications, you can quickly screen prospective tenants – for free.

    Learn more

    $2,066/mo

    Rent Zestimate®

    Refinance and save

    $1,883/mo

    Est. payment

    Refinancing to a lower rate could help reduce your monthly payments and save thousands over the life of the loan.

    See today's rates

    $1,883/mo

    Est. payment

    Explore your selling options

    Work with a Zillow partner agent

    Leverage their expertise and Zillow's premium Showcase listings to get your home seen by more buyers.

    Get started

    List with your own agent

    Get your home in front of millions of buyers by listing it on Zillow.

    Learn how to do it

    Sell it yourself

    Take full control of how buyers see your home on Zillow by listing For Sale by Owner (FSBO).

    List your home

    What's special

    Sun lit breakfast areaDouble sink vanityAbundant storageNewer carpetTiled backsplashWooden flooringWood flooring
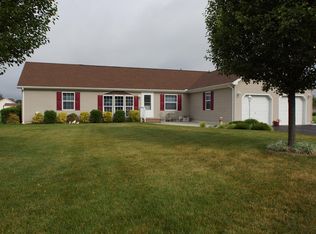
    HOME BUYERS OPPORTUNITY!  Welcome to this well cared for ranch located close to the town of Camden and easy commute to shopping, schools and churches away from the highway traffic. This home is filled with warmth and charm from the spacious Great Room with vaulted ceiling features wood flooring and glass slider to the three-season room with lovely views of beautiful sunsets. The dining room is generously sized with wood flooring that extends to hallways.  The large eat-in kitchen has ample counter and cabinet space, upgraded counter tops, tiled backsplash and sun lit breakfast area.  The laundry room is directly off the kitchen. The split floor plan features a large owners suite with a fully remodeled bath featuring an oversized shower stall and double sink vanity and abundant storage for all your personal needs.  Off the owner's suite and kitchen is a sitting room currently used as a home office or could be a nursery if desired. At the other end of home are two bedrooms with a hall bath. There is a large front porch greeting you and perfect for enjoying the warmer weather and an oversized two-car garage with cabinets for storage needs. There is plenty of space for all your outdoor activities with the .648 acre lot with an outside shed for all your lawncare equipment. There is an irrigation system for front and both sides of home. This home has been well cared for and has had many updates in the past several years such as newer roof, HVAC system, kitchen flooring,  updated walk-in shower in owners suite, wooden flooring, newer carpet and 14x14 sun room that is not included in the square feet of home. This home is located in prime location at a realistic price.  Schedule your tour today and don't miss this exceptional buy.

    Zillow last checked:

    Listing updated:

    Listed by:

    Yvonne Hall 302-423-0223,

    Keller Williams Realty Central-Delaware,

    Co-Listing Agent: Zuzana H. Black 302-448-5544,

    Keller Williams Realty Central-Delaware

    Bought with:

    Holly Messina, RS0038728

    Burns & Ellis Realtors

    Source: Bright MLS,MLS#: DEKT2044874MLS Logo

    Facts & features

    Interior

    Bedrooms & bathrooms
    • Bedrooms: 3
    • Bathrooms: 2
    • Full bathrooms: 2
    • Main level bathrooms: 2
    • Main level bedrooms: 3
    Rooms
    • Room types: Living Room, Dining Room, Primary Bedroom, Bedroom 2, Bedroom 3, Kitchen, Sun/Florida Room, Laundry, Office
    Primary bedroom
    • Features: Bathroom - Walk-In Shower
    • Level: Main
    • Area: 221 Square Feet
    • Dimensions: 13 X 17
    Bedroom 2
    • Level: Main
    • Area: 143 Square Feet
    • Dimensions: 11 X 13
    Bedroom 3
    • Level: Main
    • Area: 120 Square Feet
    • Dimensions: 10 X 12
    Dining room
    • Features: Flooring - Wood
    • Level: Main
    • Area: 132 Square Feet
    • Dimensions: 11 X 12
    Kitchen
    • Features: Countertop(s) - Solid Surface, Eat-in Kitchen
    • Level: Main
    • Area: 230 Square Feet
    • Dimensions: 10 X 23
    Laundry
    • Level: Main
    • Area: 72 Square Feet
    • Dimensions: 8 X 9
    Living room
    • Features: Flooring - Wood
    • Level: Main
    • Area: 247 Square Feet
    • Dimensions: 13 X 19
    Office
    • Level: Main
    • Area: 108 Square Feet
    • Dimensions: 9 X 12
    Other
    • Level: Main
    • Area: 196 Square Feet
    • Dimensions: 14 X 14
    Heating
    • Forced Air, Natural Gas
    Cooling
    • Central Air, Electric
    Appliances
    • Included: Electric Water Heater
    • Laundry: Main Level, Laundry Room
    Features
    • Bathroom - Walk-In Shower, Breakfast Area, Entry Level Bedroom, Open Floorplan, Upgraded Countertops
    • Flooring: Carpet, Hardwood, Luxury Vinyl, Wood
    • Has basement: No
    • Has fireplace: No
    Interior area
    • Total structure area: 1,652
    • Total interior livable area: 1,652 sqft
    • Finished area above ground: 1,652
    • Finished area below ground: 0

    Property

    Parking
    • Total spaces: 2
    • Parking features: Built In, Garage Faces Front, Garage Door Opener, Inside Entrance, Oversized, Attached
    • Attached garage spaces: 2
    Accessibility
    • Accessibility features: None
    Features
    • Levels: One
    • Stories: 1
    • Patio & porch: Patio, Porch
    • Exterior features: Lawn Sprinkler
    • Pool features: None
    Lot
    • Size: 0.65 Acres
    • Dimensions: 116.26 x 226.81
    Details
    • Additional structures: Above Grade, Below Grade
    • Parcel number: NM0010202028600000
    • Zoning: AC
    • Special conditions: Standard

    Construction

    Type & style
    • Home type: SingleFamily
    • Architectural style: Ranch/Rambler
    • Property subtype: Single Family Residence
    Materials
    • Vinyl Siding
    • Foundation: Crawl Space
    Condition
    • Very Good
    • New construction: No
    • Year built: 2005

    Utilities & green energy

    • Sewer: On Site Septic
    • Water: Well

    Community & HOA

    Community
    • Subdivision: Wynn Wood
    HOA
    • Has HOA: Yes
    • HOA fee: $275 annually
    Location
    • Region: Camden Wyoming

    Financial & listing details

    • Price per square foot: $212/sqft
    • Tax assessed value: $261,500
    • Annual tax amount: $1,220
    • Date on market: 3/28/2026
    • Listing agreement: Exclusive Right To Sell
    • Inclusions: All Kitchen Appliances, Window Treatments, Washer, Dryer (as-is), Freezer In Garage (as-is), Shed
    • Exclusions: Personal Items
    • Ownership: Fee Simple

    Price history

    DateEventPrice
    5/15/2026Sold$350,000+3%$212/sqft
    Source: Bright MLS #DEKT2044874 Report a problem
    4/10/2026Pending sale$339,900$206/sqft
    Source: Bright MLS #DEKT2044874 Report a problem
    3/30/2026Contingent$339,900$206/sqft
    Source: Bright MLS #DEKT2044874 Report a problem
    3/28/2026Listed for sale$339,900+23504.2%$206/sqft
    Source: Bright MLS #DEKT2044874 Report a problem
    6/17/2005Sold$1,440$1/sqft
    Source: Public Record Report a problem

    Public tax history

    YearProperty taxesTax assessment
    2025$1,220 -14%$261,500
    2024$1,419 +27.4%$261,500 +441.4%
    2023$1,113 +4.3%$48,300
    2022$1,068 +2.3%$48,300
    2021$1,043 +4.8%$48,300
    2020$996 +1.9%$48,300
    2019$977 +4.2%$48,300
    2018$938 +26.1%$48,300
    2017$744 +12.3%$48,300
    2016$662 +8.8%$48,300
    2015$609 -4%$48,300
    2014$634 $48,300
    2012-- $48,300
    2011-- $48,300
    2010-- $48,300 +7.1%
    2009-- $45,100
    2008-- $45,100
    2007-- $45,100 +5.4%
    2005-- $42,800 +5250%
    2004-- $800
    Find assessor info on the county website

    Neighborhood: 19934

    Nearby schools

    GreatSchools rating
    Schools provided by the listing agent
    • District: Caesar Rodney

    Source: Bright MLS. This data may not be complete. We recommend contacting the local school district to confirm school assignments for this home.

    Get a cash offer in 3 minutes
    Find out how much your home could sell for in as little as 3 minutes with a no-obligation cash offer.
    Estimated market value
    $341,800
    Get a cash offer in 3 minutes
    Find out how much your home could sell for in as little as 3 minutes with a no-obligation cash offer.
    Estimated market value
    $341,800