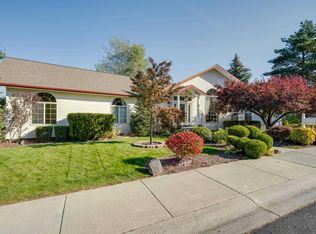
MLS# 289929 Tucked away at the end of a quiet cul-de-sac and adjacent to scenic Lawson Gardens, this beautifully updated Pioneer Hill tri-level home offers space, comfort, and versatility in an exceptional location. Fresh interior paint, new luxury vinyl plank flooring, and brand-new carpeting create a move-in-ready feel throughout. The home features a large, private, fully fenced yard—ideal for entertaining or relaxing—with an expansive concrete patio and covered pergola. Inside, abundant grid-style windows fill the home with natural light, enhancing its open and welcoming atmosphere. The inviting foyer opens to a formal space that can easily serve as a living room or dining room, offering flexibility for your lifestyle. An open hallway leads to the updated kitchen, complete with solid surface Corian countertops, a modern deep stainless steel sink, new appliances, a breakfast bar, and a sunny eating nook. The kitchen flows seamlessly into the spacious family room just a few steps down, featuring a cozy gas log fireplace and a glass sliding door that opens directly to the patio—perfect for indoor-outdoor living. The upper level includes three generously sized bedrooms, including a primary suite with an updated bathroom vanity with quartz counters. The main bathroom has been updated as well and features a large skylight. On the lower level, you’ll find a fourth bedroom, an additional bathroom, and a convenient laundry area, ideal for guests or multi-generational living. The basement offers even more flexibility with a bonus room and additional flex space—perfect for a home office, gym, playroom, or media room. With multiple living areas, thoughtful updates, and a prime location next to Lawson Gardens and green space, this home truly offers room to grow and adapt to your needs. The high efficiency gas furnace and AC unit was recently replaced in the fall of 2025 along with a full exterior paint job. This home is in like new condition and ready to make it your own.
Sold for $634,000
$634,000
615 SE Alderwood Ct, Pullman, WA 99163
4beds
2,556sqft
Single Family Residence
Built in 1995
8,712 Square Feet Lot
$638,200 Zestimate®
$248/sqft
$2,711 Estimated rent
Home value
$638,200
$504,000 - $811,000
$2,711/mo
Zestimate® history
Owner options
List your home for rent
$2,711/mo
Rent Zestimate®
Find your next renter with Zillow Rental Manager. Plus, with online applications, you can quickly screen prospective tenants – for free.
$2,711/mo
Rent Zestimate®
Refinance and save
$3,863/mo
Est. payment
Refinancing to a lower rate could help reduce your monthly payments and save thousands over the life of the loan.
$3,863/mo
Est. payment
Explore your selling options
Work with a Zillow partner agent
Leverage their expertise and Zillow's premium Showcase listings to get your home seen by more buyers.
Get startedList with your own agent
Get your home in front of millions of buyers by listing it on Zillow.
Learn how to do itSell it yourself
Take full control of how buyers see your home on Zillow by listing For Sale by Owner (FSBO).
List your homeWhat's special
Cozy gas log fireplaceCovered pergolaUpdated kitchenNatural lightSpacious family roomNew appliancesAdditional bathroom
Zillow last checked:
Listing updated:
Listed by:
Mick Nazerali 206-794-7860,
Coldwell Banker Tomlinson Associates
Bought with:
Tanja Blue, 21021997
Woodbridge Real Estate
Source: PACMLS,MLS#: 289929
Facts & features
Interior
Bedrooms & bathrooms
- Bedrooms: 4
- Bathrooms: 3
- Full bathrooms: 2
- 3/4 bathrooms: 1
Bedroom
- Level: M
Bedroom 1
- Level: U
Bedroom 2
- Level: U
Bedroom 3
- Level: U
Dining room
- Level: M
Family room
- Level: M
Kitchen
- Level: M
Living room
- Level: M
Heating
- Forced Air, Gas, Furnace
Cooling
- Central Air
Appliances
- Included: Dishwasher, Dryer, Disposal, Microwave, Range/Oven, Refrigerator, Washer, Water Heater
Features
- Raised Ceiling(s), Storage
- Flooring: Carpet, Laminate, Vinyl
- Windows: Double Pane Windows, Windows - Vinyl, Drapes/Curtains/Blinds, Skylight(s)
- Basement: Yes
- Number of fireplaces: 1
- Fireplace features: 1, Gas, Family Room
Interior area
- Total structure area: 2,556
- Total interior livable area: 2,556 sqft
Property
Parking
- Total spaces: 2
- Parking features: Attached, 2 car, Garage Door Opener
- Attached garage spaces: 2
Features
- Levels: 2 Story w/Basement
- Stories: 2
- Patio & porch: Patio/Covered, Porch
- Exterior features: Irrigation
- Fencing: Fenced
Lot
- Size: 8,712 Square Feet
- Features: Located in City Limits, Plat Map - Recorded, Garden, Cul-De-Sac
Details
- Parcel number: 111640000080000
- Zoning description: Single Family R
Construction
Type & style
- Home type: SingleFamily
- Property subtype: Single Family Residence
Materials
- Wood Siding, Trim - Brick, Composition, Wood Frame
- Foundation: Slab
- Roof: Comp Shingle
Condition
- Existing Construction (Not New)
- New construction: No
- Year built: 1995
Utilities & green energy
- Water: Public
- Utilities for property: Sewer Connected
Community & HOA
Community
- Subdivision: None/na,Plm-pnr Hill Se
Location
- Region: Pullman
Financial & listing details
- Price per square foot: $248/sqft
- Tax assessed value: $418,534
- Annual tax amount: $5,135
- Date on market: 1/20/2026
- Listing terms: Cash,Conventional,FHA,VA Loan
- Inclusions: Appliances
- Electric utility on property: Yes
- Road surface type: Paved
Price history
| Date | Event | Price |
|---|---|---|
| 3/5/2026 | Sold | $634,000-2.3%$248/sqft |
Source:  PACMLS #289929 Report a problem PACMLS #289929 Report a problem | ||
| 2/3/2026 | Pending sale | $649,000$254/sqft |
Source: PACMLS #289929 Report a problem | ||
| 1/20/2026 | Listed for sale | $649,000+39.6%$254/sqft |
Source: PACMLS #289929 Report a problem | ||
| 6/10/2021 | Sold | $465,000+1.1%$182/sqft |
Source: PACMLS #252994 Report a problem | ||
| 4/17/2021 | Pending sale | $460,000$180/sqft |
Source:  RE/MAX International #252994 Report a problem RE/MAX International #252994 Report a problem | ||
| 4/15/2021 | Listed for sale | $460,000+42.6%$180/sqft |
Source: RE/MAX International #252994 Report a problem | ||
| 12/29/2006 | Sold | $322,500$126/sqft |
Source: PACMLS #32341 Report a problem | ||
Public tax history
| Year | Property taxes | Tax assessment |
|---|---|---|
| 2024 | $5,135 -12.3% | $418,534 |
| 2023 | $5,856 +17.4% | $418,534 +24.5% |
| 2022 | $4,987 +0.1% | $336,170 |
| 2021 | $4,985 -2.1% | $336,170 |
| 2019 | $5,089 +1.7% | $336,170 |
| 2018 | $5,004 +2.7% | $336,170 |
| 2017 | $4,873 -4.9% | $336,170 |
| 2016 | $5,122 -1.4% | $336,170 |
| 2015 | $5,197 -1% | $336,170 +8.9% |
| 2014 | $5,247 +23.5% | $308,580 |
| 2013 | $4,250 | $308,580 |
| 2011 | -- | $308,580 |
| 2010 | -- | $308,580 |
Find assessor info on the county website
Neighborhood: 99163
Nearby homes
- $71,400-- sqft625 SE Alderwood Ct, Pullman, WA 99163Off Market
- $688,2006 bd3 ba3.8k sqft660 SE Edge Knoll Dr, Pullman, WA 99163Off Market
- $673,3006 bd4 ba3.6k sqft620 SE Meadow Vale Dr, Pullman, WA 99163Off Market
- $542,3004 bd3 ba1.7k sqft610 SE Meadow Vale Dr, Pullman, WA 99163Off Market
- $765,0005 bd3 ba3.4k sqft630 SE Alderwood Ct, Pullman, WA 99163Sold
- $258,900-- bd-- ba-- sqft630 SE Alderwood Ct #A-2, Pullman, WA 99163Off Market
- $600,0004 bd4 ba3k sqft640 SW Edge Knoll Dr, Pullman, WA 99163Sold
- $649,3004 bd4 ba3k sqft640 SE Edge Knoll Dr, Pullman, WA 99163Off Market
Nearby schools
GreatSchools rating
- 10/10Franklin Elementary SchoolGrades: PK-5Distance: 0.3 mi
- 9/10Lincoln Middle SchoolGrades: 6-8Distance: 0.2 mi
- 10/10Pullman High SchoolGrades: 9-12Distance: 1.9 mi
Schools provided by the listing agent
- District: Pullman
Source: PACMLS. This data may not be complete. We recommend contacting the local school district to confirm school assignments for this home.


Get pre-qualified for a loan
At Zillow Home Loans, we can pre-qualify you in as little as 5 minutes with no impact to your credit score.An equal housing lender. NMLS #10287.
Sell for more on Zillow
Get a Zillow Showcase℠ listing at no additional cost and you could sell for .
$638,200
2% more
+$12,764
With Zillow Showcase(estimated)
$650,964
- Washington
- Whitman County
- Pullman
- 99163
- 615 SE Alderwood Ct
Nearby cities
Nearby zip codes
Other Pullman Topics
