Skip main navigation
Sold
  • $134,700

    615 SW 1st St, Eagle Grove, IA 50533

    2beds
    1,728sqft
    Single Family Residence
    Built in ----
    6,534 Square Feet Lot
    $137,900 Zestimate®
    $78/sqft
    $1,344 Estimated rent

    Home value

    $137,900

    Estimated sales range

    Not available

    $1,344/mo

    Zestimate® history
    Loading
    Loading...

    Owner options

    List your home for rent

    $1,344/mo

    Rent Zestimate®

    Find your next renter with Zillow Rental Manager. Plus, with online applications, you can quickly screen prospective tenants – for free.

    Learn more

    $1,344/mo

    Rent Zestimate®

    Refinance and save

    $964/mo

    Est. payment

    Refinancing to a lower rate could help reduce your monthly payments and save thousands over the life of the loan.

    See today's rates

    $964/mo

    Est. payment

    Explore your selling options

    Work with a Zillow partner agent

    Leverage their expertise and Zillow's premium Showcase listings to get your home seen by more buyers.

    Get started

    List with your own agent

    Get your home in front of millions of buyers by listing it on Zillow.

    Learn how to do it

    Sell it yourself

    Take full control of how buyers see your home on Zillow by listing For Sale by Owner (FSBO).

    List your home

    What's special

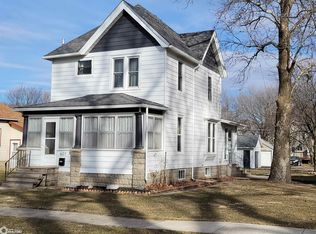
    This updated and very move-in-ready bungalow has an open-concept design and was renovated in 2017-2018. The oak kitchen features a breakfast bar/island w/granite counters, with pantry cabinets and patio doors that let in plenty of sunshine. The living and dining areas have oak floors and original oak woodwork. Enjoy a three-season front porch with new carpet and vinyl replacement windows when indoor relaxing is required. The home includes two bedrooms with oak floors and a Jack and Jill bathroom. The finished basement offers a spacious primary bedroom (without egress) complete with an ensuite and walk-in closets, which could also serve as a family room with all the amenities you need. The great backyard provides privacy on the west side from the hot summer sun and includes a concrete patio and a large deck for family time & relaxing with friends. There's a one-car detached garage, and the garage can be extended to accommodate two cars if you keep the East wall, plus parking for 3-4 additional vehicles on gravel. You won't be disappointed!

    Zillow last checked:

    Listing updated:

    Listed by:

    Deborah D Vance 515-689-3715,

    Ryerson Realty LLC

    Bought with:

    Deborah D Vance, ***

    Ryerson Realty LLC

    Source: NoCoast MLS as distributed by MLS GRID,MLS#: 6326398MLS Logo

    Facts & features

    Interior

    Bedrooms & bathrooms
    • Bedrooms: 2
    • Bathrooms: 2
    • Full bathrooms: 1
    • 3/4 bathrooms: 1
    Dining room
    • Description: Breakfast Bar,Living/Dining Room
    • Level: Main
    Family room
    • Description: Lower Level
    • Level: Basement
    Kitchen
    • Level: Main
    Living room
    • Level: Main
    Heating
    • Baseboard, Forced Air
    Cooling
    • Central Air
    Appliances
    • Included: Dishwasher, Dryer, Freezer, Range, Refrigerator, Washer
    Features
    • Trim: Oak
    • Flooring: Concrete, Floor Drains, Hardwood, Tile, Vinyl
    • Windows: Blinds, Double Pane Windows, Window Treatments
    • Basement: Block,Full,Partially Finished,Sump Pump
    • Has fireplace: No
    • Common walls with other units/homes: 0
    Interior area
    • Total interior livable area: 1,728 sqft
    • Finished area above ground: 1,062
    • Finished area below ground: 600

    Property

    Parking
    • Total spaces: 5
    • Parking features: Gravel, Concrete, Electric
    • Garage spaces: 1
    • Uncovered spaces: 4
    Accessibility
    • Accessibility features: None
    Features
    • Fencing: Privacy,Wood
    Lot
    • Size: 6,534 sqft
    • Dimensions: 46 x 140
    Details
    • Foundation area: 864
    • Parcel number: 0927310007
    • Zoning: Residential-Single Family

    Construction

    Type & style
    • Home type: SingleFamily
    • Architectural style: Bungalow
    • Property subtype: Single Family Residence
    Materials
    • Block, HardiPlank Type, Wood Siding
    • Roof: Shingle

    Utilities & green energy

    • Electric: Circuit Breakers
    • Sewer: Public Sewer
    • Water: Public

    Community & neighborhood

    Location
    • Region: Eagle Grove

    HOA & financial

    HOA
    • Has HOA: No
    • Association name: HRTI

    Price history

    DateEventPrice
    6/10/2025Sold$134,700$78/sqft
    Source: NoCoast MLS as distributed by MLS GRID #6326398 Report a problem
    4/29/2025Pending sale$134,700$78/sqft
    Source: NoCoast MLS as distributed by MLS GRID #6326398 Report a problem
    4/8/2025Listed for sale$134,700+286%$78/sqft
    Source: NoCoast MLS as distributed by MLS GRID #6326398 Report a problem
    8/2/2010Listing removed$34,900$20/sqft
    Source: Fannie Mae #BHG100600. Report a problem
    7/12/2010Pending sale$34,900$20/sqft
    Source: Fannie Mae #BHG100600. Report a problem
    6/20/2010Price change$34,900$20/sqft
    Source: foreclosure.com Report a problem
    6/19/2010Listed for sale--
    Source: foreclosure.com Report a problem

    Public tax history

    YearProperty taxesTax assessment
    2024$1,250 -3.3%$65,400
    2023$1,292 +10.4%$65,400 +16.8%
    2022$1,170 -3.1%$56,000 +9.8%
    2021$1,208 +1.7%$51,000 +1%
    2020$1,188 +30%$50,500
    2019$914 +17.2%$50,500 +34.7%
    2018$780 -10.3%$37,500 +10.3%
    2017$870 +14.2%$34,000
    2016$762 -2.8%$34,000
    2015$784 $34,000 -13.5%
    2014$784 -8.1%$39,300
    2013$853 +1.5%--
    2012$840 -0.4%--
    2011$843 +36.4%--
    2010$618 +20.2%--
    2009$514 -10.8%--
    2008$576 -13.8%--
    2007$668 --

    Find assessor info on the county website

    Neighborhood: 50533

    Nearby schools

    GreatSchools rating
    Get pre-qualified for a loan
    At Zillow Home Loans, we can pre-qualify you in as little as 5 minutes with no impact to your credit score.

    An equal housing lender. NMLS #10287.