Skip main navigation
Off market
  • $391,700

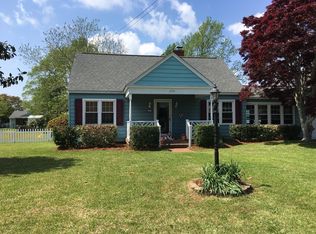
    615 Sabiston Drive, Swansboro, NC 28584

    3beds
    1,569sqft
    Single Family Residence
    Built in 1953
    10,454 Square Feet Lot
    $391,700 Zestimate®
    $250/sqft
    $1,877 Estimated rent

    Home value

    $391,700

    $333,000 - $454,000

    $1,877/mo

    Zestimate® history
    Loading
    Loading...

    Owner options

    List your home for rent

    $1,877/mo

    Rent Zestimate®

    Find your next renter with Zillow Rental Manager. Plus, with online applications, you can quickly screen prospective tenants – for free.

    Learn more

    $1,877/mo

    Rent Zestimate®

    Refinance and save

    $2,366/mo

    Est. payment

    Refinancing to a lower rate could help reduce your monthly payments and save thousands over the life of the loan.

    See today's rates

    $2,366/mo

    Est. payment

    Explore your selling options

    Work with a Zillow partner agent

    Leverage their expertise and Zillow's premium Showcase listings to get your home seen by more buyers.

    Get started

    List with your own agent

    Get your home in front of millions of buyers by listing it on Zillow.

    Learn how to do it

    Sell it yourself

    Take full control of how buyers see your home on Zillow by listing For Sale by Owner (FSBO).

    List your home

    What's special

    Classic one level living in Old Town Swansboro. Walk, ride bikes, or take your golf cart to local shops and restaurants in historic downtown area along Front Street. Walk to popular events like the yearly Mullet Festival, and enjoy free entertainment at Pugliese Pavillion every Sunday during Summer months. Home has hard wood floors throughout living, hall, and bedrooms. Large kitchen, formal dining and living areas, and large den. Nice flowing floor plan with 2 fireplaces, one in both main living areas. Thick set tile with bull nose edges in baths. Covered front porch, private back patio and carport. Brick front and sides with vinyl siding in back. Easy to see, anytime!

    This property is off market, which means it's not currently listed for sale or rent on Zillow. This may be different from what's available on other websites or public sources.

    Zillow last checked:

    Listing updated:

    Listed by:

    Donald A Whiteside 910-265-5401,

    Emerald Isle Realty

    Bought with:

    Jerry Tucker, 259060

    Treasured Property, Inc.

    Source: Hive MLS,MLS#: 100366053MLS LogoOriginating MLS: Carteret County Association of Realtors

    Facts & features

    Interior

    Bedrooms & bathrooms
    • Bedrooms: 3
    • Bathrooms: 2
    • Full bathrooms: 2
    Rooms
    • Room types: Dining Room
    Primary bedroom
    • Level: Primary Living Area
    Dining room
    • Features: Formal
    Heating
    • Heat Pump, Electric
    Cooling
    • Heat Pump
    Appliances
    • Included: Dishwasher
    • Laundry: In Kitchen
    Features
    • Ceiling Fan(s), Pantry, Walk-in Shower
    • Flooring: Carpet, LVT/LVP, Tile, Wood
    • Windows: Storm Window(s)
    • Attic: Pull Down Stairs
    Interior area
    • Total structure area: 1,569
    • Total interior livable area: 1,569 sqft

    Property

    Parking
    • Total spaces: 1
    • Parking features: Concrete, Paved
    • Carport spaces: 1
    Features
    • Levels: One
    • Stories: 1
    • Patio & porch: Open, Covered, Patio, Porch
    • Fencing: None
    • Waterfront features: None
    Lot
    • Size: 10,454 Square Feet
    • Dimensions: 70 x 150 x 70 x 150
    • Features: Level
    Details
    • Additional structures: Shed(s), Storage
    • Parcel number: 536410375319
    • Zoning: Residential
    • Special conditions: Standard

    Construction

    Type & style
    • Home type: SingleFamily
    • Property subtype: Single Family Residence
    Materials
    • Brick Veneer, Vinyl Siding
    • Foundation: Brick/Mortar, Block, Crawl Space
    • Roof: Shingle
    Condition
    • New construction: No
    • Year built: 1953

    Utilities & green energy

    • Sewer: Public Sewer
    • Water: Public
    • Utilities for property: Sewer Available, Water Available

    Community & HOA

    Community
    • Subdivision: Sabiston Height
    HOA
    • Has HOA: No
    • Amenities included: None
    Location
    • Region: Swansboro

    Financial & listing details

    • Price per square foot: $250/sqft
    • Tax assessed value: $350,794
    • Date on market: 10/4/2025
    • Cumulative days on market: 13 days
    • Listing agreement: Exclusive Right To Sell
    • Listing terms: Cash,Conventional
    • Road surface type: Paved

    Price history

    DateEventPrice
    2/23/2023Sold$347,000-0.6%$221/sqft
    Source: Hive MLS #100366053 Report a problem
    2/4/2023Pending sale$349,000$222/sqft
    Source: Hive MLS #100366053 Report a problem
    1/23/2023Listed for sale$349,000$222/sqft
    Source: Hive MLS #100366053 Report a problem

    Public tax history

    Tax history is unavailable.

    Neighborhood: 28584

    Nearby schools

    GreatSchools rating
    Get a cash offer in 3 minutes
    Find out how much your home could sell for in as little as 3 minutes with a no-obligation cash offer.
    Estimated market value
    $391,700
    Get a cash offer in 3 minutes
    Find out how much your home could sell for in as little as 3 minutes with a no-obligation cash offer.
    Estimated market value
    $391,700