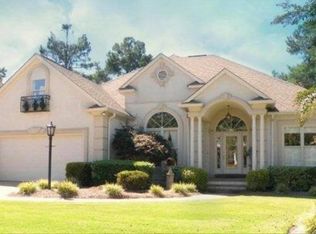

Live Where Luxury Meets Lifestyle — Welcome to Courtyards at West Lake! Discover the epitome of refined living in this stunning 5-bedroom, 3-bathroom masterpiece nestled in one of the area's most sought-after golf course communities — The Courtyards at West Lake. Here, every day feels like a getaway, surrounded by manicured greens, tree-lined streets, and a designer clubhouse with world-renowned recognition that anchors this exceptional neighborhood. From the moment you arrive, you'll feel the charm and craftsmanship that set this home apart. Crown molding, recessed lighting, and custom plantation shutters grace every corner, while tall ceilings, wainscoting, and gleaming hardwood floors make each space feel elegant and inviting. Step into the grand front room, where sunlight pours through French doors leading to the spacious back deck — perfect for morning coffee or evening entertaining under the stars. The formal dining room shines with natural light and timeless details, ideal for memorable dinners with friends and family. Your primary suite is a true retreat, featuring a vaulted ceiling, his-and-hers closets, and direct deck access for a seamless indoor-outdoor flow. The luxurious en suite bathroom offers dual vanities, a soaking garden tub, and a walk-in shower that turns everyday routines into spa-like experiences. The heart of the home — the kitchen — is designed for both the passionate cook and the entertainer at heart. Enjoy granite countertops, a gas cooktop with Monogram downdraft, tile backsplash, built-in oven and microwave, and a large walk-in pantry. The raised bar top invites casual conversations while the eat-in breakfast nook, surrounded by windows, overlooks your serene backyard oasis. The living room centers around a cozy gas fireplace and opens directly to the deck — a perfect setup for game days, holidays, or quiet evenings. Upstairs, a versatile fifth bedroom awaits — complete with built-in shelving, abundant storage, and walk-in attic access. It's perfect for a playroom, media room, or home office. Outside, tranquility awaits. The beautifully landscaped backyard, complete with a charming gravel walkway and peaceful setting, is made for relaxing, entertaining, or simply soaking in the serenity of golf course community life. Living in The Courtyards at West Lake means more than owning a beautiful home — it's about embracing a vibrant lifestyle. Walk the scenic courtyards, enjoy the designer clubhouse that's earned worldwide acclaim, and connect with neighbors who share a love for community, comfort, and connection. Schedule your private showing today and step into the lifestyle you've been dreaming of — Courtyards at West Lake awaits!
Sold for $525,000
$525,000
615 Saw Grass Drive, Martinez, GA 30907
5beds
2,889sqft
Single Family Residence
Built in 1993
0.3 Acres Lot
$528,300 Zestimate®
$182/sqft
$2,720 Estimated rent
Home value
$528,300
$502,000 - $560,000
$2,720/mo
Zestimate® history
Owner options
List your home for rent
$2,720/mo
Rent Zestimate®
Find your next renter with Zillow Rental Manager. Plus, with online applications, you can quickly screen prospective tenants – for free.
$2,720/mo
Rent Zestimate®
Refinance and save
$4,567/mo
Est. payment
Refinancing to a lower rate could help reduce your monthly payments and save thousands over the life of the loan.
$4,567/mo
Est. payment
Explore your selling options
Work with a Zillow partner agent
Leverage their expertise and Zillow's premium Showcase listings to get your home seen by more buyers.
Get startedList with your own agent
Get your home in front of millions of buyers by listing it on Zillow.
Learn how to do itSell it yourself
Take full control of how buyers see your home on Zillow by listing For Sale by Owner (FSBO).
List your homeWhat's special
Zillow last checked:
Listing updated:
Listed by:
Andrea Johnson 706-832-5678,
RE/MAX Reinvented
Bought with:
Chris Perdue, 341256
River Realty
Source: Hive MLS,MLS#: 98203348 Originating MLS: REALTORS® of Greater Augusta
Originating MLS: REALTORS® of Greater AugustaFacts & features
Interior
Bedrooms & bathrooms
- Bedrooms: 5
- Bathrooms: 3
- Full bathrooms: 3
Rooms
- Room types: Master Bedroom, Bathroom 1, Bedroom 2, Bathroom 2, Great Room, Dining Room, Laundry, Bedroom 3, Bedroom 4, Bathroom 3, Living Room
Primary bedroom
- Level: Main
- Dimensions: 17 x 14
Bedroom 2
- Level: Main
- Dimensions: 13 x 12
Bedroom 3
- Level: Main
- Dimensions: 11 x 12
Bedroom 4
- Level: Main
- Dimensions: 13 x 12
Bathroom 1
- Level: Main
- Dimensions: 11 x 11
Bathroom 2
- Level: Main
- Dimensions: 6 x 6
Bathroom 3
- Level: Main
- Dimensions: 8 x 7
Dining room
- Level: Main
- Dimensions: 16 x 12
Great room
- Level: Main
- Dimensions: 23 x 14
Kitchen
- Level: Main
- Dimensions: 10 x 16
Laundry
- Level: Main
- Dimensions: 10 x 6
Living room
- Level: Main
- Dimensions: 12 x 15
Heating
- Heat Pump, Fireplace(s), Forced Air, Natural Gas
Cooling
- Central Air, Ceiling Fan(s), Heat Pump
Appliances
- Included: Built-In Microwave, Built-In Electric Oven, See Remarks, Refrigerator, Range, Cooktop
- Laundry: Washer Hookup
Features
- Walk-in Closet(s), Kitchen Island, Pantry, Blinds/Shades, Built-in Features, Eat-in Kitchen, Walk-In Closet(s), Other, See Remarks
- Flooring: Carpet, Ceramic Tile, Hardwood
- Doors: Storm Door(s)
- Basement: None
- Attic: Partially Floored,Permanent Stairs,Storage
Interior area
- Total structure area: 2,889
- Total interior livable area: 2,889 sqft
Property
Parking
- Total spaces: 2
- Parking features: Attached, Concrete, Garage
- Has attached garage: Yes
Features
- Levels: One and One Half
- Patio & porch: Deck
- Exterior features: Storm Doors, See Remarks
- Fencing: Fenced
Lot
- Size: 0.3 Acres
- Dimensions: 100 x 160
- Features: See Remarks, Landscaped
Details
- Parcel number: 081b850
- Special conditions: Standard
Construction
Type & style
- Home type: SingleFamily
- Property subtype: Single Family Residence
Materials
- Stucco
- Foundation: Crawl Space
- Roof: Composition
Condition
- New construction: No
- Year built: 1993
Utilities & green energy
- Sewer: Public Sewer
- Water: Public
- Utilities for property: Cable Available
Community & HOA
Community
- Subdivision: West Lake
HOA
- Has HOA: Yes
- Amenities included: Clubhouse, Gated, Security, Street Lights, Tennis Court(s), See Remarks
- HOA fee: $1,320 annually
Location
- Region: Martinez
Financial & listing details
- Price per square foot: $182/sqft
- Tax assessed value: $524,595
- Annual tax amount: $1,581
- Date on market: 10/3/2025
- Cumulative days on market: 162 days
- Listing agreement: Exclusive Right To Sell
- Listing terms: Cash,Conventional,FHA,VA Loan
Price history
| Date | Event | Price |
|---|---|---|
| 4/14/2026 | Sold | $525,000-11%$182/sqft |
Source:  Hive MLS #98203348 Report a problem Hive MLS #98203348 Report a problem | ||
| 3/4/2026 | Pending sale | $589,900$204/sqft |
Source: Hive MLS #547829 Report a problem | ||
| 10/28/2025 | Price change | $589,900-1.5%$204/sqft |
Source: Hive MLS #547829 Report a problem | ||
| 10/3/2025 | Listed for sale | $599,000+44.3%$207/sqft |
Source:  REALTORS® of Greater Augusta #547829 Report a problem REALTORS® of Greater Augusta #547829 Report a problem | ||
| 8/26/2008 | Sold | $415,000$144/sqft |
Source: Public Record Report a problem | ||
Public tax history
| Year | Property taxes | Tax assessment |
|---|---|---|
| 2025 | $1,581 -2.1% | $524,595 +1.4% |
| 2024 | $1,615 +19.4% | $517,586 +13.3% |
| 2023 | $1,353 -7.2% | $456,999 +6.8% |
| 2022 | $1,459 +5.4% | $427,732 +10.8% |
| 2021 | $1,384 +1.1% | $385,979 +163.1% |
| 2020 | $1,369 -1% | $146,726 +0% |
| 2019 | $1,382 +5.8% | $146,671 +5.7% |
| 2018 | $1,307 +2.2% | $138,778 +3.2% |
| 2017 | $1,279 | $134,443 0% |
| 2016 | $1,279 -64.2% | $134,445 +2.8% |
| 2015 | $3,568 +8.2% | $130,721 +6.2% |
| 2014 | $3,297 +8.3% | $123,092 +4.2% |
| 2012 | $3,046 -5.3% | $118,124 -3.4% |
| 2011 | $3,217 -5.1% | $122,302 -5.9% |
| 2010 | $3,390 -3.3% | $129,953 |
| 2009 | $3,506 | $129,953 |
| 2008 | $3,506 +3.5% | $129,953 +3.5% |
| 2007 | $3,387 +4.3% | $125,534 +3.7% |
| 2006 | $3,246 +10% | $121,088 +10% |
| 2005 | $2,951 +1.2% | $110,085 +1.2% |
| 2004 | $2,918 +10.3% | $108,832 +3.4% |
| 2003 | $2,645 +11.6% | $105,255 +1.2% |
| 2002 | $2,369 +0.7% | $104,013 +2.5% |
| 2001 | $2,352 +63.7% | $101,463 +0.8% |
| 2000 | $1,436 | $100,613 |
Find assessor info on the county website
Neighborhood: 30907
Nearby homes
- $527,4003 bd3 ba2.7k sqft619 Saw Grass Dr, Martinez, GA 30907Off Market

- $636,8004 bd4 ba3.2k sqft613 Saw Grass Dr, Martinez, GA 30907Off Market
- $538,4004 bd3 ba3.2k sqft3670 Bay Point, Martinez, GA 30907Off Market
- $440,9004 bd4 ba2.6k sqft3668 Bay Pt, Martinez, GA 30907Off Market
- $509,1004 bd3 ba2.6k sqft3668 Bay Point, Martinez, GA 30907Off Market
- $477,6003 bd3 ba2.3k sqft3672 Bay Point Dr, Martinez, GA 30907Off Market
- $488,1003 bd3 ba2.4k sqft3672 Bay Point, Augusta, GA 30907Off Market
- $574,9004 bd4 ba3.3k sqft624 Saw Grass Dr, Martinez, GA 30907Off Market
Nearby schools
GreatSchools rating
- 8/10Stevens Creek Elementary SchoolGrades: PK-5Distance: 0.2 mi
- 7/10Stallings Island Middle SchoolGrades: 6-8Distance: 0.8 mi
- 8/10Lakeside High SchoolGrades: 9-12Distance: 1.5 mi
Schools provided by the listing agent
- Elementary: Stevens Creek
- Middle: Riverside
- High: Lakeside
Source: Hive MLS. This data may not be complete. We recommend contacting the local school district to confirm school assignments for this home.


Get pre-qualified for a loan
At Zillow Home Loans, we can pre-qualify you in as little as 5 minutes with no impact to your credit score.An equal housing lender. NMLS #10287.
Sell for more on Zillow
Get a Zillow Showcase℠ listing at no additional cost and you could sell for .
$528,300
2% more
+$10,566
With Zillow Showcase(estimated)
$538,866
- Georgia
- Columbia County
- Martinez
- 30907
- 615 Saw Grass Drive
Nearby cities
Nearby zip codes
Other Martinez Topics
