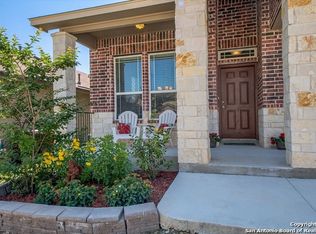
Seller is providing a 1st American homeowner's warranty to the buyer. Beautiful Two story home with hard to find C elevation that includes a covered front porch and a private balcony off of an upstairs bedroom/lounge. Located on the growing far West Side of San Antonio Texas! Freshly painted interior. Pre-inspected with licensed third party inspector. Report available on request. 4 bedrooms 2.5 bathrooms plus a dedicated office on a cozy lot with mature trees and landscaping. Top level neighborhood amenities, multiple pools, community parks, walking trails, tennis, basketball, picnic areas and more. Walking distance to elementary School. Step inside the home and you're immediately greeted by a expansive open floor plan with just installed carpet downstairs. Ceramic tile throughout downstairs with carpet only in the bedrooms and hall closet. Efficient kitchen with gas cooking. Open living room with ceiling fan. Ceiling fans also in all bedrooms. Dedicated office or secondary living area near entry. The Master Suite is large enough for a sitting area. Dual vanities, walk in shower and large walk in closet highlight the master bathroom. Upstairs is a large Game-room (Approx. 21X21). Bedroom three has a private balcony that overlooks the front yard. Imagine this room situated off the game-room as a TV lounge a reading room, children's playroom or second office. Home includes water softener. Garage has durable epoxied floor. Nice backyard with covered patio easy care with the in-ground sprinkler system. Easy access to SH 211, FM 1957 (Potranco) HWY 90 and 1604. Close to Air Force bases and the HEB at 211 and Potranco is a few minutes away. Take a short drive to the historic town of Castroville. This home is a must see.
Sold
Price Unknown
615 Sea Eagle, San Antonio, TX 78253
4beds
2,700sqft
Single Family Residence
Built in 2014
5,401 Square Feet Lot
$295,800 Zestimate®
$--/sqft
$2,084 Estimated rent
Home value
$295,800
$278,000 - $317,000
$2,084/mo
Zestimate® history
Owner options
List your home for rent
$2,084/mo
Rent Zestimate®
Find your next renter with Zillow Rental Manager. Plus, with online applications, you can quickly screen prospective tenants – for free.
$2,084/mo
Rent Zestimate®
Refinance and save
$177/mo
Est. payment
Refinancing to a lower rate could help reduce your monthly payments and save thousands over the life of the loan.
$177/mo
Est. payment
Explore your selling options
Work with a Zillow partner agent
Leverage their expertise and Zillow's premium Showcase listings to get your home seen by more buyers.
Get startedList with your own agent
Get your home in front of millions of buyers by listing it on Zillow.
Learn how to do itSell it yourself
Take full control of how buyers see your home on Zillow by listing For Sale by Owner (FSBO).
List your homeWhat's special
Private balconyOpen floor planFreshly painted interiorGas cookingDedicated officeWater softenerCeiling fans
Zillow last checked:
Listing updated:
Listed by:
Gerald Butler TREC #403167 (210) 416-0972,
Butler Realty
Source: LERA MLS,MLS#: 1915168
Facts & features
Interior
Bedrooms & bathrooms
- Bedrooms: 4
- Bathrooms: 3
- Full bathrooms: 2
- 1/2 bathrooms: 1
Primary bedroom
- Features: Walk-In Closet(s), Ceiling Fan(s), Full Bath
- Area: 208
- Dimensions: 16 x 13
Bedroom 2
- Area: 182
- Dimensions: 14 x 13
Bedroom 3
- Area: 182
- Dimensions: 14 x 13
Bedroom 4
- Area: 169
- Dimensions: 13 x 13
Primary bathroom
- Features: Tub/Shower Separate, Double Vanity, Soaking Tub
- Area: 60
- Dimensions: 10 x 6
Dining room
- Area: 108
- Dimensions: 12 x 9
Kitchen
- Area: 108
- Dimensions: 12 x 9
Living room
- Area: 252
- Dimensions: 18 x 14
Office
- Area: 130
- Dimensions: 13 x 10
Heating
- Central, Natural Gas
Cooling
- Central Air
Appliances
- Included: Microwave, Range, Gas Cooktop, Disposal, Dishwasher, Plumbed For Ice Maker, Water Softener Owned, Vented Exhaust Fan, Gas Water Heater
- Laundry: Washer Hookup, Dryer Connection
Features
- Two Living Area, Liv/Din Combo, Eat-in Kitchen, Two Eating Areas, Kitchen Island, Study/Library, Game Room, Utility Room Inside, 1st Floor Lvl/No Steps, High Speed Internet, Master Downstairs, Ceiling Fan(s)
- Flooring: Carpet, Ceramic Tile
- Windows: Window Coverings
- Has basement: No
- Has fireplace: No
- Fireplace features: Not Applicable
Interior area
- Total interior livable area: 2,700 sqft
Property
Parking
- Total spaces: 2
- Parking features: Two Car Garage, Garage Door Opener
- Garage spaces: 2
Features
- Levels: Two
- Stories: 2
- Patio & porch: Covered, Deck
- Exterior features: Rain Gutters
- Pool features: None, Community
- Fencing: Privacy
Lot
- Size: 5,401 Square Feet
- Residential vegetation: Mature Trees
Details
- Parcel number: 043751420250
Construction
Type & style
- Home type: SingleFamily
- Architectural style: Traditional
- Property subtype: Single Family Residence
Materials
- Brick, 4 Sides Masonry, Fiber Cement
- Foundation: Slab
- Roof: Composition
Condition
- Pre-Owned
- New construction: No
- Year built: 2014
Details
- Builder name: DR Horton
Utilities & green energy
- Electric: CPS
- Gas: CPS
- Sewer: Sewer System
- Water: SAWS, Water System
Community & HOA
Community
- Features: Tennis Court(s), Clubhouse, Playground, Sports Court, Basketball Court
- Security: Smoke Detector(s), Prewired
- Subdivision: Redbird Ranch
HOA
- Has HOA: Yes
- HOA fee: $177 quarterly
- HOA name: REDBIRD RANCH HOMEOWNERS ASSOCIATION
Location
- Region: San Antonio
Financial & listing details
- Tax assessed value: $308,800
- Annual tax amount: $5,671
- Date on market: 10/13/2025
- Cumulative days on market: 77 days
- Listing terms: Conventional,FHA,VA Loan,TX Vet,Cash
Price history
| Date | Event | Price |
|---|---|---|
| 1/13/2026 | Sold | -- |
Source:  LERA MLS #1915168 Report a problem LERA MLS #1915168 Report a problem | ||
| 12/29/2025 | Pending sale | $306,499$114/sqft |
Source: LERA MLS #1915168 Report a problem | ||
| 12/16/2025 | Contingent | $306,499$114/sqft |
Source: LERA MLS #1915168 Report a problem | ||
| 11/17/2025 | Listed for sale | $306,499$114/sqft |
Source: LERA MLS #1915168 Report a problem | ||
| 11/14/2025 | Contingent | $306,499$114/sqft |
Source: LERA MLS #1915168 Report a problem | ||
| 11/6/2025 | Price change | $306,499-4.2%$114/sqft |
Source: LERA MLS #1915168 Report a problem | ||
| 10/13/2025 | Listed for sale | $319,999$119/sqft |
Source: LERA MLS #1915168 Report a problem | ||
| 6/27/2014 | Sold | -- |
Source: LERA MLS #44006_1056583 Report a problem | ||
Public tax history
| Year | Property taxes | Tax assessment |
|---|---|---|
| 2025 | $1,483 | $308,800 -8.6% |
| 2024 | -- | $337,980 +4.9% |
| 2023 | -- | $322,247 +10% |
| 2022 | -- | $292,952 +10% |
| 2021 | -- | $266,320 +6.8% |
| 2020 | -- | $249,430 +1.2% |
| 2019 | -- | $246,410 +6.4% |
| 2018 | -- | $231,510 +5.4% |
| 2017 | $3,792 -17.2% | $219,670 -0.4% |
| 2016 | $4,580 | $220,550 -3.6% |
| 2015 | -- | $228,840 +1016.3% |
| 2014 | -- | $20,500 |
Find assessor info on the county website
Neighborhood: 78253
Nearby homes
- $--4 bd2 ba1.6k sqft619 Sea Eagle, San Antonio, TX 78253Sold

- $279,1003 bd2 ba2.1k sqft611 Sea Eagle, San Antonio, TX 78253Off Market
- $327,1004 bd4 ba2.8k sqft623 Sea Eagle, San Antonio, TX 78253Off Market
- $316,0004 bd2 ba2.5k sqft607 Sea Eagle, San Antonio, TX 78253Off Market

- $327,7005 bd3 ba2.8k sqft610 Hollimon Pkwy, San Antonio, TX 78253Off Market
- $382,7005 bd3 ba3.5k sqft606 Hollimon Pkwy, San Antonio, TX 78253Off Market
- $295,9003 bd2 ba1.8k sqft602 Hollimon Pkwy, San Antonio, TX 78253Off Market
- $--3 bd2 ba1.8k sqft627 Sea Eagle, San Antonio, TX 78253Sold
Nearby schools
GreatSchools rating
- 6/10Boldt Elementary SchoolGrades: PK-5Distance: 0.2 mi
- 7/10Bernal MiddleGrades: 6-8Distance: 1.6 mi
- 6/10Harlan High SchoolGrades: 9-12Distance: 5.4 mi
Schools provided by the listing agent
- District: Northside
Source: LERA MLS. This data may not be complete. We recommend contacting the local school district to confirm school assignments for this home.
Get a cash offer in 3 minutes
Find out how much your home could sell for in as little as 3 minutes with a no-obligation cash offer.
Estimated market value
$295,800
Get a cash offer in 3 minutes
Find out how much your home could sell for in as little as 3 minutes with a no-obligation cash offer.
Estimated market value
$295,800
- Texas
- Bexar County
- San Antonio
- 78253
- 615 Sea Eagle
Nearby cities
Nearby neighborhoods
Nearby zip codes
Other San Antonio Topics
