Aspenwood 2Bd, 2Ba, 1Gar which is close to everything! Freshly painted and newer appliances make this unique end unit so attractive. Newer high efficiency furnace, newer wi-fi smart stat, new rear storm door, new kitchen flooring, new carpeting, updated windows, new washer and dryer, updated baths, newer registers, hardwood floors, new keyless entry, and more! HOA is only $312.00 Mo and that includes Lawn, snow removal, garbage, Sewer, water, and building Ins. There is a one stall garage and did I say that it is an end unit? You will also love the finished basement family room as your own getaway. This property is absolutely move in ready condition and it's yours for the taking if you hurry to get in and see it today!!
Sold for $270,000
$270,000
615 Selfridge Dr #615, Duluth, MN 55811
2beds
1,200sqft
Condominium
Built in 1960
-- sqft lot
$285,200 Zestimate®
$225/sqft
$1,802 Estimated rent
Home value
$285,200
$271,000 - $302,000
$1,802/mo
Zestimate® history
Owner options
List your home for rent
$1,802/mo
Rent Zestimate®
Find your next renter with Zillow Rental Manager. Plus, with online applications, you can quickly screen prospective tenants – for free.
$1,802/mo
Rent Zestimate®
Refinance and save
$2,008/mo
Est. payment
Refinancing to a lower rate could help reduce your monthly payments and save thousands over the life of the loan.
$2,008/mo
Est. payment
Explore your selling options
Work with a Zillow partner agent
Leverage their expertise and Zillow's premium Showcase listings to get your home seen by more buyers.
Get startedList with your own agent
Get your home in front of millions of buyers by listing it on Zillow.
Learn how to do itSell it yourself
Take full control of how buyers see your home on Zillow by listing For Sale by Owner (FSBO).
List your homeWhat's special
Zillow last checked:
Listing updated:
Listed by:
Tommy Archer 218-393-5995,
Coldwell Banker Realty - Duluth
Bought with:
Megan Wilson, MN 40540307|WI 75787-94
RE/MAX Results
Source: Lake Superior Area Realtors as distributed by MLS GRID,MLS#: 6113523
Facts & features
Interior
Bedrooms & bathrooms
- Bedrooms: 2
- Bathrooms: 2
- Full bathrooms: 1
- 1/2 bathrooms: 1
Bedroom
- Description: Bedroom with a view and move in ready.
- Level: Upper
- Area: 143 Square Feet
- Dimensions: 11 x 13
Bedroom
- Description: Sleep comfortably with no common wall.
- Level: Upper
- Area: 110 Square Feet
- Dimensions: 10 x 11
Bathroom
- Description: Convenient main floor 1/2 bath
- Level: Main
- Area: 20 Square Feet
- Dimensions: 4 x 5
Bathroom
- Description: Upper level full bath
- Level: Upper
- Area: 42 Square Feet
- Dimensions: 6 x 7
Family room
- Description: Great space for a family or game room
- Level: Basement
- Area: 152 Square Feet
- Dimensions: 8 x 19
Kitchen
- Description: Having a nice view of the front common area makes it feel very welcoming.
- Level: Main
- Area: 144 Square Feet
- Dimensions: 12 x 12
Living room
- Description: Bright living room with back deck access.
- Level: Main
- Area: 209 Square Feet
- Dimensions: 11 x 19
Utility room
- Description: Laundry and utility room with wash tub and cabinet space
- Level: Basement
- Area: 143 Square Feet
- Dimensions: 11 x 13
Heating
- Forced Air, Natural Gas
Cooling
- Central Air
Appliances
- Included: Water Heater-Gas, Dishwasher, Dryer, Range, Refrigerator, Washer
Features
- Ceiling Fan(s), Eat In Kitchen, Kitchen Island
- Flooring: Hardwood Floors
- Basement: Full,Partially Finished,Family/Rec Room,Utility Room
- Has fireplace: No
Interior area
- Total interior livable area: 1,200 sqft
- Finished area above ground: 960
- Finished area below ground: 240
Property
Parking
- Total spaces: 1
- Parking features: Asphalt, Detached
- Garage spaces: 1
Lot
- Features: Some Trees
- Residential vegetation: Partially Wooded
Details
- Foundation area: 480
- Parcel number: 010016200080
Construction
Type & style
- Home type: Condo
- Property subtype: Condominium
Materials
- Vinyl, Frame/Wood
- Foundation: Concrete Perimeter
Condition
- Previously Owned
- Year built: 1960
Utilities & green energy
- Electric: Minnesota Power
- Sewer: Public Sewer
- Water: Public
Community & HOA
HOA
- Has HOA: Yes
- Services included: Snow Removal, Trash, Water, Insurance, Maintenance Grounds, Sewer
- HOA fee: $312 monthly
Location
- Region: Duluth
Financial & listing details
- Price per square foot: $225/sqft
- Annual tax amount: $2,327
- Date on market: 5/6/2024
- Cumulative days on market: 33 days
- Listing terms: Cash,Conventional,FHA,VA Loan
- Road surface type: Paved
Price history
| Date | Event | Price |
|---|---|---|
| 7/11/2024 | Sold | $270,000$225/sqft |
Source:  Lake Superior Area Realtors as distributed by MLS GRID #6113523 Report a problem Lake Superior Area Realtors as distributed by MLS GRID #6113523 Report a problem | ||
| 6/17/2024 | Pending sale | $270,000$225/sqft |
Source: Lake Superior Area Realtors as distributed by MLS GRID #6113523 Report a problem | ||
| 6/8/2024 | Contingent | $270,000$225/sqft |
Source: Lake Superior Area Realtors as distributed by MLS GRID #6113523 Report a problem | ||
| 6/7/2024 | Price change | $270,000-2.7%$225/sqft |
Source: Lake Superior Area Realtors as distributed by MLS GRID #6113523 Report a problem | ||
| 5/29/2024 | Price change | $277,500-0.9%$231/sqft |
Source: Lake Superior Area Realtors as distributed by MLS GRID #6113523 Report a problem | ||
| 5/16/2024 | Price change | $279,900-1.8%$233/sqft |
Source: Lake Superior Area Realtors as distributed by MLS GRID #6113523 Report a problem | ||
| 5/6/2024 | Listed for sale | $285,000+7.5%$238/sqft |
Source: Lake Superior Area Realtors as distributed by MLS GRID #6113523 Report a problem | ||
| 10/20/2023 | Sold | $265,000+1.9%$221/sqft |
Source: Lake Superior Area Realtors as distributed by MLS GRID #6110915 Report a problem | ||
| 10/5/2023 | Pending sale | $260,000$217/sqft |
Source: Lake Superior Area Realtors as distributed by MLS GRID #6110915 Report a problem | ||
| 10/5/2023 | Listed for sale | $260,000$217/sqft |
Source: Lake Superior Area Realtors as distributed by MLS GRID #6110915 Report a problem | ||
Public tax history
Tax history is unavailable.
Neighborhood: Kenwood
Nearby homes
- $270,0002 bd2 ba1.4k sqft615 Selfridge Dr, Duluth, MN 55811Sold
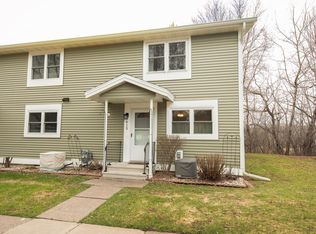
- $235,0003 bd1 ba552 sqft613 Selfridge Dr, Duluth, MN 55811Sold
- $235,0003 bd2 ba1.3k sqft613 Selfridge Dr #613, Duluth, MN 55811Sold
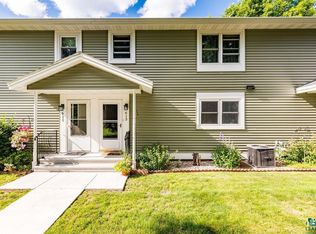
- $248,4003 bd1 ba552 sqft611 Selfridge Dr, Duluth, MN 55811Off Market
- $245,0003 bd1 ba552 sqft617 Selfridge Dr, Duluth, MN 55811Off Market
- $269,0003 bd3 ba1.6k sqft619 Selfridge Dr, Duluth, MN 55811Off Market
- $225,4002 bd1 ba1.4k sqft609 Selfridge Dr, Duluth, MN 55811Off Market
- $239,1003 bd2 ba1.1k sqft621 Selfridge Dr, Duluth, MN 55811Off Market
Nearby schools
GreatSchools rating
- 6/10Lowell Elementary SchoolGrades: K-5Distance: 0.4 mi
- 4/10Lincoln Park Middle SchoolGrades: 6-8Distance: 4.1 mi
- 5/10Denfeld Senior High SchoolGrades: 9-12Distance: 5.2 mi


Get pre-qualified for a loan
At Zillow Home Loans, we can pre-qualify you in as little as 5 minutes with no impact to your credit score.An equal housing lender. NMLS #10287.
Sell for more on Zillow
Get a Zillow Showcase℠ listing at no additional cost and you could sell for .
$285,200
2% more
+$5,704
With Zillow Showcase(estimated)
$290,904
- Minnesota
- Saint Louis County
- Duluth
- 55811
- Kenwood
- 615 Selfridge Dr Unit 615
Nearby cities
Nearby neighborhoods
Nearby zip codes
Other Duluth Topics
