615 Shadetree Blvd is a stunning property that offers a comfortable and spacious living experience. This 4-bedroom, 2.5-bathroom home is perfect for those seeking a modern and open concept design. The first floor features an open layout, allowing for seamless flow between the kitchen, dining room, and living room. The eat-in kitchen is equipped with a gas stove top and an electric oven, making it a chef's dream. The living room is a cozy space with a gas fireplace, providing warmth and ambiance during the colder months. Additionally, there is a first-floor office space, perfect for those who work from home or need a quiet area for studying or creative pursuits. The primary bedroom is a true retreat, boasting an ensuite bathroom with a soaking tub and a tiled shower. The fourth bedroom is a unique feature, as it is a full walk-in closet, providing ample storage space for all your clothing and accessories. The basement is finished and offers a versatile space that can be used as a workout area or for various recreational activities. There is also a generous amount of storage area. One of the highlights of this property is the beautiful backyard setting, complete with a fenced-in yard. The two gazebos in the backyard provide the perfect space for outdoor entertaining, whether it's hosting barbecues or simply enjoying the serene surroundings. 615 Shadetree Blvd is a remarkable property that offers a combination of modern amenities, functional spaces, and a beautiful outdoor setting. It is the perfect place to call home.
Sold for $435,000
$435,000
615 Shadetree Blvd, Marietta, PA 17547
4beds
3,024sqft
Single Family Residence
Built in 2017
6,098 Square Feet Lot
$485,100 Zestimate®
$144/sqft
$2,951 Estimated rent
Home value
$485,100
$461,000 - $509,000
$2,951/mo
Zestimate® history
Owner options
List your home for rent
$2,951/mo
Rent Zestimate®
Find your next renter with Zillow Rental Manager. Plus, with online applications, you can quickly screen prospective tenants – for free.
$2,951/mo
Rent Zestimate®
Refinance and save
$2,919/mo
Est. payment
Refinancing to a lower rate could help reduce your monthly payments and save thousands over the life of the loan.
$2,919/mo
Est. payment
Explore your selling options
Work with a Zillow partner agent
Leverage their expertise and Zillow's premium Showcase listings to get your home seen by more buyers.
Get startedList with your own agent
Get your home in front of millions of buyers by listing it on Zillow.
Learn how to do itSell it yourself
Take full control of how buyers see your home on Zillow by listing For Sale by Owner (FSBO).
List your homeWhat's special
Gas fireplaceModern amenitiesEat-in kitchenGas stove topOffice spaceOpen concept designSpacious living experience
Zillow last checked:
Listing updated:
Listed by:
Amber Lynn Petersheim 717-875-4772,
RE/MAX Pinnacle
Bought with:
Nick Geller, RS347797
Coldwell Banker Realty
Source: Bright MLS,MLS#: PALA2038686
Facts & features
Interior
Bedrooms & bathrooms
- Bedrooms: 4
- Bathrooms: 3
- Full bathrooms: 2
- 1/2 bathrooms: 1
- Main level bathrooms: 1
Rooms
- Room types: Living Room, Dining Room, Primary Bedroom, Bedroom 2, Bedroom 3, Bedroom 4, Kitchen, Basement, Exercise Room, Office, Primary Bathroom, Full Bath, Half Bath
Basement
- Area: 980
Heating
- Forced Air, Natural Gas
Cooling
- Central Air, Electric
Appliances
- Included: Microwave, Dishwasher, Disposal, Dryer, Extra Refrigerator/Freezer, Oven/Range - Gas, Refrigerator, Stainless Steel Appliance(s), Washer, Water Heater, Electric Water Heater
- Laundry: Upper Level
Features
- Combination Kitchen/Living, Crown Molding, Open Floorplan, Formal/Separate Dining Room, Eat-in Kitchen, Kitchen Island, Kitchenette, Pantry, Soaking Tub, Walk-In Closet(s), 9'+ Ceilings
- Flooring: Carpet, Vinyl, Hardwood
- Basement: Full,Interior Entry,Finished
- Number of fireplaces: 1
- Fireplace features: Gas/Propane
Interior area
- Total structure area: 3,238
- Total interior livable area: 3,024 sqft
- Finished area above ground: 2,258
- Finished area below ground: 766
Property
Parking
- Total spaces: 2
- Parking features: Garage Faces Rear, Attached, Driveway
- Attached garage spaces: 2
- Has uncovered spaces: Yes
Accessibility
- Accessibility features: Accessible Entrance
Features
- Levels: Two
- Stories: 2
- Patio & porch: Patio
- Exterior features: Extensive Hardscape, Other
- Pool features: None
- Fencing: Partial,Vinyl
Lot
- Size: 6,098 Square Feet
- Features: Backs - Open Common Area, Front Yard, Landscaped, Rear Yard, SideYard(s)
Details
- Additional structures: Above Grade, Below Grade
- Parcel number: 1504684500000
- Zoning: RESIDENTAL
- Special conditions: Standard
Construction
Type & style
- Home type: SingleFamily
- Architectural style: Colonial
- Property subtype: Single Family Residence
Materials
- Frame, Vinyl Siding
- Foundation: Concrete Perimeter
Condition
- Excellent
- New construction: No
- Year built: 2017
Utilities & green energy
- Electric: 200+ Amp Service
- Sewer: Public Sewer
- Water: Public
- Utilities for property: Cable Available, Electricity Available, Natural Gas Available, Phone Available
Community & HOA
Community
- Security: Smoke Detector(s), Security System
- Subdivision: Castleton
HOA
- Has HOA: Yes
- Amenities included: Common Grounds, Picnic Area
- Services included: Common Area Maintenance, Snow Removal, Road Maintenance
- HOA fee: $75 monthly
- HOA name: CASTLETON/ HORST PROPERTY MANAGEMENT
Location
- Region: Marietta
- Municipality: EAST DONEGAL TWP
Financial & listing details
- Price per square foot: $144/sqft
- Tax assessed value: $269,100
- Annual tax amount: $6,809
- Date on market: 8/12/2023
- Listing agreement: Exclusive Right To Sell
- Listing terms: Cash,Conventional,VA Loan
- Inclusions: Refrigerator In Kitchen, Refrigerator In Basement, 2 Outside Gazebo's, Living Room Tv Mount, Washer & Dryer, Basement Tv Mount
- Exclusions: Primary Suit Curtains
- Ownership: Fee Simple
Price history
| Date | Event | Price |
|---|---|---|
| 9/14/2023 | Sold | $435,000+2.4%$144/sqft |
Source:  Bright MLS #PALA2038686 Report a problem Bright MLS #PALA2038686 Report a problem | ||
| 8/13/2023 | Pending sale | $425,000$141/sqft |
Source: Bright MLS #PALA2038686 Report a problem | ||
| 8/12/2023 | Listed for sale | $425,000+37.1%$141/sqft |
Source: Bright MLS #PALA2038686 Report a problem | ||
| 5/1/2018 | Sold | $310,000-1.2%$103/sqft |
Source: Public Record Report a problem | ||
| 11/28/2017 | Price change | $313,9120%$104/sqft |
Source: Keystone Custom Homes Report a problem | ||
| 11/19/2017 | Price change | $313,990+0%$104/sqft |
Source: Keystone Custom Homes Report a problem | ||
| 11/17/2017 | Price change | $313,912-0.5%$104/sqft |
Source: Keystone Custom Homes Report a problem | ||
| 11/5/2017 | Price change | $315,363+0.1%$104/sqft |
Source: Keystone Custom Homes Report a problem | ||
| 8/28/2017 | Listed for sale | $314,912$104/sqft |
Source: Patriot Realty LLC #269516 Report a problem | ||
Public tax history
| Year | Property taxes | Tax assessment |
|---|---|---|
| 2025 | $6,888 +0.8% | $269,100 |
| 2024 | $6,835 +0.4% | $269,100 |
| 2023 | $6,810 +0.8% | $269,100 |
| 2022 | $6,758 | $269,100 |
| 2021 | $6,758 +316.7% | $269,100 |
| 2020 | $1,622 -75% | $269,100 +0.4% |
| 2019 | $6,487 +2474.5% | $268,100 |
| 2018 | $252 -66.6% | $268,100 +972.4% |
| 2017 | $754 | $25,000 |
| 2016 | $754 +36.9% | $25,000 |
| 2015 | $551 | $25,000 |
| 2014 | $551 | $25,000 |
| 2013 | -- | $25,000 |
| 2012 | -- | $25,000 |
| 2011 | -- | $25,000 |
| 2010 | -- | $25,000 |
| 2009 | -- | $25,000 |
Find assessor info on the county website
Neighborhood: 17547
Nearby homes
- $493,1004 bd2 ba2.3k sqft617 Shadetree Blvd, Marietta, PA 17547Off Market
- $416,1003 bd3 ba2k sqft613 Shadetree Blvd, Marietta, PA 17547Off Market
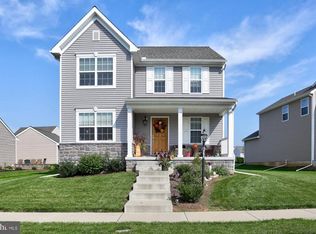
- $497,8004 bd3 ba2.3k sqft619 Shadetree Blvd, Marietta, PA 17547Off Market

- $211,4004 bd2 ba1.5k sqft619 Shadetree Blvd, Marietta, PA 17547Off Market
- $211,4004 bd2 ba2.6k sqft619 Shadetree Blvd, Marietta, PA 17547Off Market
- $346,7005 bd2 ba1.8k sqft611 Shadetree Blvd, Marietta, PA 17547Off Market
- $355,0003 bd2 ba1.3k sqft55 Honeysuckle Dr, Marietta, PA 17547Sold
- $369,0003 bd1 ba1.4k sqft122 Basil St, Marietta, PA 17547Off Market
Nearby schools
GreatSchools rating
- 5/10Donegal Intermediate SchoolGrades: 3-6Distance: 0.5 mi
- 7/10Donegal Middle SchoolGrades: 7-8Distance: 2.1 mi
- 5/10Donegal Senior High SchoolGrades: 9-12Distance: 2.5 mi
Schools provided by the listing agent
- Middle: Donegal
- High: Donegal
- District: Donegal
Source: Bright MLS. This data may not be complete. We recommend contacting the local school district to confirm school assignments for this home.


Get pre-qualified for a loan
At Zillow Home Loans, we can pre-qualify you in as little as 5 minutes with no impact to your credit score.An equal housing lender. NMLS #10287.
Sell for more on Zillow
Get a Zillow Showcase℠ listing at no additional cost and you could sell for .
$485,100
2% more
+$9,702
With Zillow Showcase(estimated)
$494,802
- Pennsylvania
- Lancaster County
- Marietta
- 17547
- 615 Shadetree Blvd
Nearby cities
Nearby zip codes
Other Marietta Topics
