Located in one of Mt. Juliet’s most sought-after communities, this Jackson Hills home is ready for its next owner! Featuring a main-level primary suite, fenced in backyard, brand new carpet, fresh paint throughout, and a spacious, functional floor plan. Jackson Hills offers some of the best neighborhood amenities in the area, including a resort-style pool, clubhouse, wiffle ball field, parks, walking trails, and access to the river. Conveniently located just off Golden Bear Gateway near Mt. Juliet High School with easy access to shopping, dining, and I-40. Owner agent required disclosure for agent from another state.
Active
$579,000
615 Sire Ave, Mount Juliet, TN 37122
4beds
2,225sqft
Single Family Residence, Residential
Built in 2017
8,712 Square Feet Lot
$-- Zestimate®
$260/sqft
$100/mo HOA
What's special
Main-level primary suiteFresh paint throughoutBrand new carpetSpacious functional floor planFenced in backyard
- 10 hours
- 59
- 1
Zillow last checked:
Listing updated:
Listed by:
Jeff Irwin 615-499-3985,
Southern Sky Realty, LLC 615-592-5216
Source: RealTracs MLS as distributed by MLS GRID,MLS#: 3544381
Facts & features
Interior
Bedrooms & bathrooms
- Bedrooms: 4
- Bathrooms: 3
- Full bathrooms: 2
- 1/2 bathrooms: 1
- Main level bedrooms: 1
Bedroom 1
- Features: Suite
- Level: Suite
- Area: 224 Square Feet
- Dimensions: 16x14
Bedroom 2
- Features: Walk-In Closet(s)
- Level: Walk-In Closet(s)
- Area: 156 Square Feet
- Dimensions: 12x13
Bedroom 3
- Features: Walk-In Closet(s)
- Level: Walk-In Closet(s)
- Area: 156 Square Feet
- Dimensions: 12x13
Bedroom 4
- Area: 156 Square Feet
- Dimensions: 12x13
Primary bathroom
- Features: Suite
- Level: Suite
Kitchen
- Features: Eat-in Kitchen
- Level: Eat-in Kitchen
- Area: 208 Square Feet
- Dimensions: 16x13
Living room
- Area: 240 Square Feet
- Dimensions: 16x15
Heating
- Central, Natural Gas
Cooling
- Central Air, Electric
Appliances
- Included: Gas Oven, Gas Range, Dishwasher, Freezer, Microwave, Refrigerator, Stainless Steel Appliance(s), Smart Appliance(s)
- Laundry: Electric Dryer Hookup, Washer Hookup
Features
- Ceiling Fan(s), Entrance Foyer, Extra Closets, Pantry, Smart Thermostat, Walk-In Closet(s)
- Flooring: Carpet, Luxury Vinyl, Other
- Basement: None
- Number of fireplaces: 1
- Fireplace features: Insert, Living Room
Interior area
- Total structure area: 2,225
- Total interior livable area: 2,225 sqft
- Finished area above ground: 2,225
Property
Parking
- Total spaces: 2
- Parking features: Garage Faces Front
- Attached garage spaces: 2
Features
- Levels: Two
- Stories: 2
- Pool features: Association
- Fencing: Back Yard
Lot
- Size: 8,712 Square Feet
- Dimensions: 62.65 x 141.77 IRR
Details
- Parcel number: 072C C 00800 000
- Special conditions: Standard,Owner Agent
Construction
Type & style
- Home type: SingleFamily
- Property subtype: Single Family Residence, Residential
Materials
- Hardboard Siding, Brick, Stone
Condition
- New construction: No
- Year built: 2017
Utilities & green energy
- Sewer: Public Sewer
- Water: Public
- Utilities for property: Electricity Available, Natural Gas Available, Water Available, Underground Utilities
Green energy
- Energy efficient items: Thermostat
Community & HOA
Community
- Security: Smoke Detector(s)
- Subdivision: Jackson Hills Ph 1 Sec 1b
HOA
- Has HOA: Yes
- Amenities included: Clubhouse, Dog Park, Fitness Center, Park, Playground, Pool, Sidewalks, Underground Utilities, Trail(s)
- Services included: Maintenance Grounds, Recreation Facilities
- HOA fee: $100 monthly
- Second HOA fee: $600 one time
Location
- Region: Mount Juliet
Financial & listing details
- Price per square foot: $260/sqft
- Tax assessed value: $381,200
- Annual tax amount: $2,096
- Date on market: 9/8/2026
- Electric utility on property: Yes
Estimated market value
Not available
Estimated sales range
Not available
Not available
Price history
| Date | Event | Price |
|---|---|---|
| 9/8/2026 | Listed for sale | $579,000-3.3%$260/sqft |
Source:  RealTracs MLS as distributed by MLS GRID #3544381 Report a problem RealTracs MLS as distributed by MLS GRID #3544381 Report a problem | ||
| 9/8/2026 | Listing removed | $599,000$269/sqft |
Source: RealTracs MLS as distributed by MLS GRID #3501456 Report a problem | ||
| 8/24/2026 | Price change | $599,000-3.2%$269/sqft |
Source: RealTracs MLS as distributed by MLS GRID #3501456 Report a problem | ||
| 8/10/2026 | Listed for sale | $619,000+17.9%$278/sqft |
Source: RealTracs MLS as distributed by MLS GRID #3501456 Report a problem | ||
| 2/8/2025 | Listing removed | $3,225$1/sqft |
Source: Zillow Rentals Report a problem | ||
| 2/7/2025 | Listed for rent | $3,225$1/sqft |
Source: Zillow Rentals Report a problem | ||
| 2/6/2025 | Listing removed | $3,225$1/sqft |
Source: RealTracs MLS as distributed by MLS GRID #2777931 Report a problem | ||
| 1/13/2025 | Listed for rent | $3,225+1.6%$1/sqft |
Source: RealTracs MLS as distributed by MLS GRID #2777931 Report a problem | ||
| 1/29/2023 | Listing removed | -- |
Source: RealTracs MLS as distributed by MLS GRID Report a problem | ||
| 1/13/2023 | Listed for rent | $3,175$1/sqft |
Source: RealTracs MLS as distributed by MLS GRID Report a problem | ||
| 10/21/2021 | Sold | $525,000+5.2%$236/sqft |
Source: RealTracs MLS as distributed by MLS GRID #2286471 Report a problem | ||
| 9/2/2021 | Pending sale | $499,000+48.8%$224/sqft |
Source: RealTracs MLS as distributed by MLS GRID #2286471 Report a problem | ||
| 10/23/2017 | Sold | $335,338$151/sqft |
Source: Public Record Report a problem | ||
Public tax history
| Year | Property taxes | Tax assessment |
|---|---|---|
| 2025 | $2,096 +8.9% | $95,300 |
| 2024 | $1,924 | $95,300 |
| 2023 | $1,924 | $95,300 |
| 2022 | $1,924 | $95,300 |
| 2021 | -- | $95,300 +22.6% |
| 2020 | $2,087 +6.6% | $77,725 |
| 2019 | $1,958 -5.6% | $77,725 +0.6% |
| 2018 | $2,074 0% | $77,225 +375.2% |
| 2017 | $2,074 +308.2% | $16,250 |
| 2016 | $508 | $16,250 |
Find assessor info on the county website
Monthly payment
Est. payment
Payment breakdown
Explore the cost of this home by adjusting the details. Changes won't be saved.Climate risks
Neighborhood: 37122
Nearby schools
Schools provided by the listing agent
- Elementary: Stoner Creek Elementary
- Middle: Mt. Juliet Middle School
- High: Mt. Juliet High School
Source: RealTracs MLS as distributed by MLS GRID. This data may not be complete. We recommend contacting the local school district to confirm school assignments for this home.
Similar homes
- $639,9004 bd3 ba2.7k sqft1035 Fallow Rd, Mount Juliet, TN 37122For Sale

 MLS ID #3530453, Michael Estany. RealTracs MLS as distributed by MLS GRID
 - $659,9003 bd2 ba2.4k sqft307 Colt Ave, Mount Juliet, TN 37122For Sale
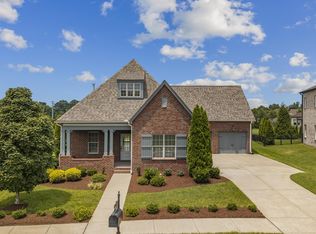 MLS ID #3306101, Jody Kelley. RealTracs MLS as distributed by MLS GRID
 - $639,9004 bd3 ba2.6k sqft193 Karen Dr, Mount Juliet, TN 37122For Sale
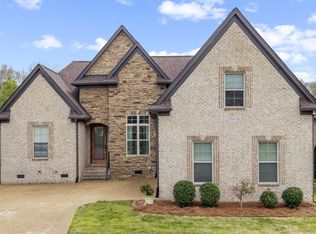 MLS ID #3513009, Melissa Kelley. RealTracs MLS as distributed by MLS GRID
 - $699,9004 bd4 ba2.6k sqft705 Plowson Rd, Mount Juliet, TN 37122For Sale
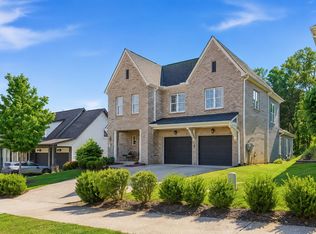 MLS ID #3260558, Allie Lowbruck. RealTracs MLS as distributed by MLS GRID
 - $749,9004 bd3 ba2.9k sqft609 Sire Ave, Mount Juliet, TN 37122For SaleMLS ID #3243489, John T. Hendon. RealTracs MLS as distributed by MLS GRID
- $649,9004 bd3 ba2.5k sqft263 Caroline Way, Mount Juliet, TN 37122For SaleMLS ID #3333765, David Huffaker. RealTracs MLS as distributed by MLS GRID
- $569,9004 bd4 ba2.5k sqft335 Collier Rd, Mount Juliet, TN 37122For SaleMLS ID #3309511, Courtney Burghall. RealTracs MLS as distributed by MLS GRID
- $584,9955 bd4 ba2.5k sqft129 Emeline Way Lot 13, Mount Juliet, TN 37122New ConstructionMLS ID #3500904, Ashley Vassallo. RealTracs MLS as distributed by MLS GRID
- $599,9955 bd4 ba3.2k sqft109 Emeline Way Lot 3, Mount Juliet, TN 37122New ConstructionRealTracs MLS as distributed by MLS GRID
- $679,9994 bd4 ba3k sqft2561 Hessey Pass, Mount Juliet, TN 37122For SaleMLS ID #3527267, Jeff Lucas. RealTracs MLS as distributed by MLS GRID
- $499,9004 bd3 ba2.1k sqft218 Goldfinch Rd, Mount Juliet, TN 37122For SaleMLS ID #3512522, Cheryl Huber. RealTracs MLS as distributed by MLS GRID
- $665,0005 bd2 ba2.8k sqft1307 Christina Ct, Lebanon, TN 37087For SaleMLS ID #3544422, Karen Albright. RealTracs MLS as distributed by MLS GRID
- $569,0004 bd3 ba2.4k sqft303 Twelve Oaks Ln, Lebanon, TN 37087For SaleMLS ID #3336378, Rikki A Finch. RealTracs MLS as distributed by MLS GRID
- $569,9994 bd4 ba2.2k sqft1107 Meriweather Ln, Lebanon, TN 37087For SaleMLS ID #3282553, Kenny Sallis. RealTracs MLS as distributed by MLS GRID
- $759,0004 bd4 ba2.6k sqft530 Oakvale Ln, Mount Juliet, TN 37122For SaleMLS ID #3501466, Kammy Huddleston. RealTracs MLS as distributed by MLS GRID
- $599,0004 bd3 ba2.9k sqft2020 Hedgelawn Dr, Lebanon, TN 37090For SaleMLS ID #3316118, Dorie Mitchell. RealTracs MLS as distributed by MLS GRID
- $559,9004 bd3 ba2.7k sqft1301 Rivercrest Dr, Murfreesboro, TN 37129For SaleMLS ID #3271971, Charyl Dew. RealTracs MLS as distributed by MLS GRID
- $729,9905 bd5 ba3.2k sqft153 Windtree Club Dr, Mount Juliet, TN 37122New ConstructionMLS ID #3531135, Michael Elizabeth McQuillen. RealTracs MLS as distributed by MLS GRID
- $449,9003 bd3 ba2.4k sqft222 Hutch Ct, Gallatin, TN 37066For SaleMLS ID #3060368, Bernie Gallerani. RealTracs MLS as distributed by MLS GRID
- $689,9004 bd4 ba3k sqft413 Mabels Way, Mount Juliet, TN 37122For SaleMLS ID #3220519, Jennifer McCaleb. RealTracs MLS as distributed by MLS GRID
