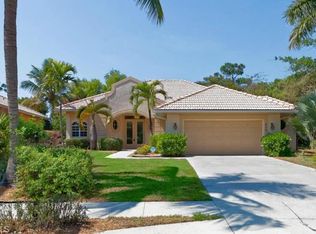
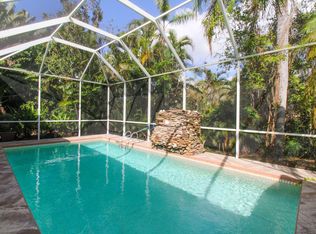
LOCATION, LOCATION, LOCATION! HIDDEN GEM! PEACE & PRIVACY! LOW HOA FEES! Walk or bike to Wiggins Pass Beach and Delnor-Wiggins Pass State Park! You can change most anything, but you cannot change its location! Casa Del Vida is a quaint little gated community (17 homes) located West of Route 41! Low HOA fees ($500 per quarter) covers lawn/ land maintenance and gated security. This 3 bedroom plus den, 3 bath pool home is surrounded by mature tropical preserve/landscaping, providing peace and privacy. The open floorplan home consists of 2484 square feet under air, a 2-car attached garage and a spacious caged outdoor living space. Exterior and interior of the home have been freshly painted (2026), HVAC system, water heater and tile roof new within the past 5 years. Additional features of the home include: volume ceilings with crown molding, open living/dining/kitchen, kitchen cabinets galore, spacious office/den, heated pool and ceramic tile flooring throughout. The master suite includes an attached private sitting/study area, double vanities, Jacuzzi tub, walk in shower and direct access to the lanai and pool.
For sale
Price cut: $45K (7/1)
$1,050,000
615 Soliel DR, NAPLES, FL 34110
3beds
2,484sqft
Single Family Residence
Built in 1998
8,276 Square Feet Lot
$-- Zestimate®
$423/sqft
$167/mo HOA
What's special
Heated poolOpen floorplanCeramic tile flooring throughoutKitchen cabinets galore
- 171 days
- 481
- 20
Zillow last checked:
Listing updated:
Listed by:
Deb Gardiner, PA 239-784-7947,
Premiere Plus Realty Company
Source: SWFLMLS,MLS#: 226011170 Originating MLS: Naples
Originating MLS: NaplesFacts & features
Interior
Bedrooms & bathrooms
- Bedrooms: 3
- Bathrooms: 3
- Full bathrooms: 3
Rooms
- Room types: Den - Study, Great Room, Guest Bath, Guest Room, Screened Lanai/Porch, 3 Bedrooms Plus Den
Primary bedroom
- Dimensions: 16 x 15
Bedroom
- Dimensions: 15 x 12
Bedroom
- Dimensions: 12 x 11
Den
- Dimensions: 13 x 12
Dining room
- Dimensions: 13 x 11
Garage
- Dimensions: 22 x 22
Great room
- Dimensions: 22 x 17
Kitchen
- Dimensions: 16 x 14
Other
- Dimensions: 60 x 32
Heating
- Central
Cooling
- Ceiling Fan(s), Central Air
Appliances
- Included: Electric Cooktop, Dishwasher, Disposal, Dryer, Microwave, Refrigerator/Icemaker
- Laundry: Inside, Laundry Tub
Features
- Bar, Built-In Cabinets, Laundry Tub, Smoke Detectors, Volume Ceiling, Den - Study, Great Room, Guest Bath, Guest Room, Laundry in Residence, Screened Lanai/Porch
- Flooring: Tile
- Has fireplace: No
Interior area
- Total structure area: 4,220
- Total interior livable area: 2,484 sqft
Property
Parking
- Total spaces: 2
- Parking features: Driveway, Attached
- Attached garage spaces: 2
- Has uncovered spaces: Yes
Features
- Stories: 1
- Patio & porch: Screened Lanai/Porch
- Has private pool: Yes
- Pool features: In Ground, Concrete, Electric Heat
- Has view: Yes
- View description: Landscaped Area, Trees/Woods
- Waterfront features: None
Lot
- Size: 8,276 Square Feet
- Features: Regular
Details
- Parcel number: 25700000181
Construction
Type & style
- Home type: SingleFamily
- Architectural style: Ranch,Florida
- Property subtype: Single Family Residence
Materials
- Block, Stucco
- Foundation: Concrete Block
- Roof: Tile
Condition
- New construction: No
- Year built: 1998
Utilities & green energy
- Water: Central
Community & HOA
Community
- Features: Sidewalks, Street Lights, Gated
- Security: Gated Community, Smoke Detector(s)
- Subdivision: CASA DEL VIDA
HOA
- Has HOA: Yes
- Amenities included: See Remarks, Sidewalk, Streetlight
- HOA fee: $2,000 annually
Location
- Region: Naples
Financial & listing details
- Price per square foot: $423/sqft
- Tax assessed value: $639,052
- Annual tax amount: $6,060
- Date on market: 3/20/2026
- Lease term: Buyer Finance/Cash
- Road surface type: Paved
Estimated market value
Not available
Estimated sales range
Not available
Not available
Price history
| Date | Event | Price |
|---|---|---|
| 7/1/2026 | Price change | $1,050,000-4.1%$423/sqft |
Source:  SWFLMLS #226011170 Report a problem SWFLMLS #226011170 Report a problem | ||
| 6/24/2026 | Pending sale | $1,095,000$441/sqft |
Source: SWFLMLS #226011170 Report a problem | ||
| 5/13/2026 | Price change | $1,095,000-4.8%$441/sqft |
Source: SWFLMLS #226011170 Report a problem | ||
| 4/16/2026 | Price change | $1,150,000-3.8%$463/sqft |
Source: SWFLMLS #226011170 Report a problem | ||
| 3/20/2026 | Listed for sale | $1,195,000+42.3%$481/sqft |
Source: SWFLMLS #226011170 Report a problem | ||
| 6/27/2014 | Listing removed | $3,500$1/sqft |
Source: South Bay Realty #214030338 Report a problem | ||
| 5/23/2014 | Listed for rent | $3,500$1/sqft |
Source: South Bay Realty #214030338 Report a problem | ||
| 1/30/2006 | Sold | $840,000+77.8%$338/sqft |
Source: Public Record Report a problem | ||
| 10/14/2003 | Sold | $472,500+57.9%$190/sqft |
Source: Public Record Report a problem | ||
| 5/12/1998 | Sold | $299,300$120/sqft |
Source: Public Record Report a problem | ||
Public tax history
| Year | Property taxes | Tax assessment |
|---|---|---|
| 2025 | $6,061 +79.2% | $586,599 +60.5% |
| 2024 | $3,382 +9.2% | $365,380 +3% |
| 2023 | $3,097 -3% | $354,738 +3% |
| 2022 | $3,192 -1.1% | $344,406 +3% |
| 2021 | $3,227 +2.5% | $334,375 +1.4% |
| 2020 | $3,149 +1.8% | $329,758 +2.3% |
| 2019 | $3,093 +2.4% | $322,344 +1.9% |
| 2018 | $3,022 -6.6% | $316,334 +2.1% |
| 2017 | $3,235 +1.6% | $309,828 +2.1% |
| 2016 | $3,183 +2.8% | $303,455 +0.7% |
| 2015 | $3,098 -0.8% | $301,346 +21% |
| 2014 | $3,121 +6.2% | $248,954 +1.8% |
| 2013 | $2,938 +0.8% | $244,536 +2.1% |
| 2012 | $2,915 -6.7% | $239,613 -7.5% |
| 2011 | $3,124 -17.9% | $259,161 -1% |
| 2010 | $3,804 -35.4% | $261,707 -19.1% |
| 2009 | $5,891 | $323,576 -45.1% |
| 2008 | $5,891 +48.9% | $589,531 -9.4% |
| 2007 | $3,957 -3% | $650,534 +82.5% |
| 2006 | $4,078 | $356,478 +3% |
| 2005 | $4,078 +2.4% | $346,095 +3% |
| 2004 | $3,985 +2.8% | $336,015 +13.8% |
| 2003 | $3,875 +1.2% | $295,248 +6.4% |
| 2002 | $3,829 -47.3% | $277,498 +3.7% |
| 2001 | $7,260 +116.7% | $267,561 |
| 2000 | $3,350 | -- |
Find assessor info on the county website
Monthly payment
Est. payment
Payment breakdown
Explore the cost of this home by adjusting the details. Changes won't be saved.Climate risks
Neighborhood: 34110
Nearby schools
Schools provided by the listing agent
- Elementary: NAPLES PARK ELEMENTARY
- Middle: PINE RIDGE MIDDLE SCHOOL
- High: BARRON COLLIER HIGH
Source: SWFLMLS. This data may not be complete. We recommend contacting the local school district to confirm school assignments for this home.


Similar homes
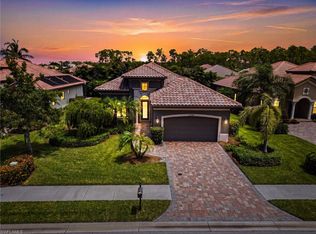
- $858,0003 bd2 ba1.9k sqft15850 Secoya Reserve CIR, NAPLES, FL 34110For Sale
 MLS ID #226031039, Lauren Schmitt, PA, Marzucco Real Estate. SWFLMLS
 - $990,0005 bd3 ba2.7k sqft15578 Vallecas LN, NAPLES, FL 34110For Sale
 MLS ID #226025283, Chip Cantor, Premiere Plus Realty Company. SWFLMLS
 - $1,100,0003 bd2 ba2.4k sqft5061 Mahogany Ridge DR, NAPLES, FL 34119For Sale
 MLS ID #226019612, Tulia Coppedge, Exp Realty LLC. SWFLMLS
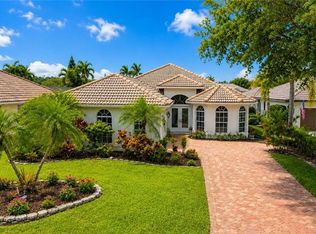
 - $899,0003 bd3 ba2.4k sqft4388 Pomarine CT, NAPLES, FL 34119For Sale
 MLS ID #226020142, Alan Celej, American One Percent Realty. SWFLMLS
 - $815,0003 bd2 ba2k sqft16152 Parque LN, NAPLES, FL 34110For SaleMLS ID #224064554, Nancy Brown, Starlink Realty, Inc. SWFLMLS
- $1,039,0004 bd3 ba2.2k sqft333 5th ST SW, NAPLES, FL 34117For SaleMLS ID #226019671, Eddy Garcon, KW Elevate Luxury. SWFLMLS
- $849,9004 bd4 ba2.7k sqft8861 Creek Run Dr, Bonita Springs, FL 34135For Sale
 MLS ID #2026032251, Cory Lauer, EXP Realty LLC. Florida Gulf Coast MLS
 - $569,9003 bd3 ba1.7k sqft1784 Sanctuary Pointe CT, NAPLES, FL 34110For SaleMLS ID #226020610, Steve Gitkos, ERA Naples Realty Services. SWFLMLS
- $899,0002 bd2 ba1.3k sqft6573 Marissa LOOP #202, NAPLES, FL 34108For SaleMLS ID #226030987, Kevin Karlstedt, The Agency Naples. SWFLMLS
- $849,0003 bd2 ba2.1k sqftThe Orchards, Naples, FL 34109For Sale
 MLS ID #A12052178, Carola Garcia, Luxe Properties. MIAMI
 - $1,099,0004 bd3 ba2.4k sqft955 Tivoli CT, NAPLES, FL 34104For SaleMLS ID #226019550, Mike Pepple, Downing Frye Realty Inc.. SWFLMLS
- $1,269,0005 bd3 ba2.6k sqft3960 1st AVE NW, NAPLES, FL 34119For SaleMLS ID #226008191, Yomayra Payero Tavarez, A Plus Realty. SWFLMLS
- $1,048,0003 bd3 ba2.3k sqft17887 Modena RD, MIROMAR LAKES, FL 33913For SaleMLS ID #226012678, Jennifer Springer Rinden, Orchid Realty International. SWFLMLS
- $1,099,0004 bd3 ba2.3k sqft967 Tivoli CT, NAPLES, FL 34104For SaleMLS ID #226019674, Kim Bennett-King, Realty One Group MVP. SWFLMLS
- $749,9004 bd3 ba2.4k sqft1324 Triandra LN, NAPLES, FL 34119For SaleMLS ID #226029537, Rebecca Bailey, Green Crown Real Estate. SWFLMLS
- $1,124,0003 bd3 ba2.5k sqft4828 Cerromar DR, NAPLES, FL 34112For SaleMLS ID #226013753, Jennifer Styer, Marzucco Real Estate. SWFLMLS
- $885,0003 bd3 ba2.1k sqft12925 Brynwood WAY, NAPLES, FL 34105For SaleMLS ID #226026333, Amanda Stanosheck, Premier Sotheby's Int'l Realty. SWFLMLS
- $980,0004 bd2 ba2.3k sqft3935 10th AVE NE, NAPLES, FL 34120For SaleMLS ID #226015027, Ronald Garcia, Key & Legacy Realty LLC. SWFLMLS
- $980,0003 bd3 ba2.5k sqft23452 Sanabria Loop, Bonita Springs, FL 34135For SaleMLS ID #2026033644, Megan Hartsgrove, VRI Homes. Florida Gulf Coast MLS
- $1,090,0003 bd3 ba2k sqft157 Colonade CIR #1002, NAPLES, FL 34103For SaleMLS ID #226022468, Andrew Deane, Jr., Andrea Deane & Associates, Inc. SWFLMLS
