Skip main navigation
Sold for $535,000
  • $535,000

    615 Sooy Ln, Absecon, NJ 08201

    4beds
    3,012sqft
    Single Family Residence
    Built in 2004
    0.49 Acres Lot
    $629,500 Zestimate®
    $178/sqft
    $4,637 Estimated rent

    Home value

    $629,500

    $592,000 - $667,000

    $4,637/mo

    Zestimate® history
    Loading
    Loading...

    Owner options

    List your home for rent

    $4,637/mo

    Rent Zestimate®

    Find your next renter with Zillow Rental Manager. Plus, with online applications, you can quickly screen prospective tenants – for free.

    Learn more

    $4,637/mo

    Rent Zestimate®

    Refinance and save

    $3,769/mo

    Est. payment

    Refinancing to a lower rate could help reduce your monthly payments and save thousands over the life of the loan.

    See today's rates

    $3,769/mo

    Est. payment

    Explore your selling options

    Work with a Zillow partner agent

    Leverage their expertise and Zillow's premium Showcase listings to get your home seen by more buyers.

    Get started

    List with your own agent

    Get your home in front of millions of buyers by listing it on Zillow.

    Learn how to do it

    Sell it yourself

    Take full control of how buyers see your home on Zillow by listing For Sale by Owner (FSBO).

    List your home

    What's special

    Cathedral ceilingJapanese mapleLong private driveRear patio
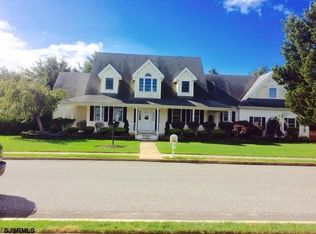
    COMING SOON!!!! SHOWINGS BEGIN SATURDAY MAY 4th AT 11AM....OPEN HOUSE 5/4 11-2 Diamond in the Rough! Stately home in the lovely enclave of Absecon on the Bay. The home features 4+ Bedrooms, 3.5 Baths and 3,400 square feet of living space PLUS an additional 800+ square feet of garage space. The home was custom built in 2004 and is now in need of a refresh and some interior and exterior maintenance. Excellent opportunity to own in this very desirable neighborhood! From the 3rd Floor Primary Bedroom/Suite you will find a deck with views of the bay and AC Skyline. Huge 100 x 214 lot features a spacious fenced rear yard with Japanese Maple and Hemlock Trees and other mature plantings. The ground level of the home features a possible in-law suite complete with living area, bedroom and full bath. The entrance foyer features a cathedral ceiling and there are hardwood floors throughout the home. The main living level features an additional bonus room for use as another bedroom, office or den. The second level deck has a staircase leading down to the backyard. Other features include a long private drive, two zone heat and air, living room with fireplace and rear patio. The is a home that is well laid out for entertaining and just needs the right person to see the tremendous potential if affords. Great opportunity to build equity while making it your own! Being Sold In AS IS Condition. Buyers responsible for obtaining city certs.

    Zillow last checked:

    Listing updated:

    Listed by:

    Margaret Steadman 609-703-9093,

    BHHS Fox & Roach-Brigantine

    Bought with:

    NON MEMBER, 0225194075

    Non Subscribing Office

    Source: Bright MLS,MLS#: NJAC2012210MLS Logo

    Facts & features

    Interior

    Bedrooms & bathrooms
    • Bedrooms: 4
    • Bathrooms: 4
    • Full bathrooms: 3
    • 1/2 bathrooms: 1
    • Main level bathrooms: 1
    Basement
    • Area: 0
    Heating
    • Forced Air, Zoned, Natural Gas
    Cooling
    • Central Air, Zoned, Electric
    Appliances
    • Included: Dishwasher, Dryer, Microwave, Refrigerator, Washer, Gas Water Heater
    • Laundry: Upper Level, Washer In Unit, Dryer In Unit
    Features
    • Eat-in Kitchen, Formal/Separate Dining Room, Other, Cathedral Ceiling(s)
    • Flooring: Hardwood
    • Has basement: No
    • Number of fireplaces: 1
    • Fireplace features: Gas/Propane
    Interior area
    • Total structure area: 3,012
    • Total interior livable area: 3,012 sqft
    • Finished area above ground: 3,012
    • Finished area below ground: 0

    Property

    Parking
    • Total spaces: 5
    • Parking features: Covered, Storage, Driveway, Attached
    • Attached garage spaces: 2
    • Uncovered spaces: 3
    Accessibility
    • Accessibility features: None
    Features
    • Levels: Three
    • Stories: 3
    • Patio & porch: Porch, Deck
    • Pool features: None
    • Has view: Yes
    • View description: Water
    • Has water view: Yes
    • Water view: Water
    Lot
    • Size: 0.49 Acres
    • Dimensions: 100.00 x 214.00
    • Features: Backs to Trees
    Details
    • Additional structures: Above Grade, Below Grade
    • Parcel number: 010002400009 01
    • Zoning: R1
    • Special conditions: Standard

    Construction

    Type & style
    • Home type: SingleFamily
    • Architectural style: Other
    • Property subtype: Single Family Residence
    Materials
    • Vinyl Siding
    • Foundation: Other
    • Roof: Shingle
    Condition
    • New construction: No
    • Year built: 2004

    Utilities & green energy

    • Sewer: Public Sewer
    • Water: Well

    Community & neighborhood

    Location
    • Region: Absecon
    • Subdivision: Absecon
    • Municipality: ABSECON CITY

    Other

    Other facts
    • Listing agreement: Exclusive Right To Sell
    • Listing terms: Cash,Conventional
    • Ownership: Other

    Price history

    DateEventPrice
    7/1/2024Sold$535,000+1.1%$178/sqft
    Source: Bright MLS #NJAC2012210 Report a problem
    5/9/2024Pending sale$529,000$176/sqft
    Source: SJSRMLS #584605 Report a problem
    4/26/2024Listed for sale$529,000+17.6%$176/sqft
    Source: SJSRMLS #584605 Report a problem
    12/30/2004Sold$449,900+471.5%$149/sqft
    Source: Public Record Report a problem
    3/18/2003Sold$78,720-16.7%$26/sqft
    Source: Public Record Report a problem
    7/23/1999Sold$94,500$31/sqft
    Source: Public Record Report a problem

    Public tax history

    YearProperty taxesTax assessment
    2025$10,165 $303,800
    2024$10,165 +0.7%$303,800
    2023$10,095 +0.8%$303,800
    2022$10,013 -0.2%$303,800
    2021$10,031 +0.7%$303,800
    2020$9,959 +11.3%$303,800
    2019$8,951 $303,800
    2018$8,951 -7.2%$303,800
    2017$9,649 +1.3%$303,800
    2016$9,524 +1.4%$303,800
    2015$9,394 +1.6%$303,800
    2014$9,245 -9.8%$303,800
    2013$10,247 -12.5%$303,800 -38.6%
    2012$11,716 +4.3%$495,000 -13.6%
    2011$11,235 +3.2%$573,200
    2010$10,891 +3.3%$573,200
    2009$10,541 -8.2%$573,200
    2008$11,485 +1%$573,200 +90.5%
    2007$11,368 $300,900

    Find assessor info on the county website

    Neighborhood: 08201

    Nearby schools

    GreatSchools rating
    Schools provided by the listing agent
    • District: Absecon City Schools

    Source: Bright MLS. This data may not be complete. We recommend contacting the local school district to confirm school assignments for this home.

    Get a cash offer in 3 minutes
    Find out how much your home could sell for in as little as 3 minutes with a no-obligation cash offer.
    Estimated market value
    $629,500
    Get a cash offer in 3 minutes
    Find out how much your home could sell for in as little as 3 minutes with a no-obligation cash offer.
    Estimated market value
    $629,500