We Are Back on Market Due to Buyers' Home Settlement Contingency Falling Through...Truly an Incredible Opportunity for a Beautifully Maintained, Thoughtfully Upgraded & Practically New Home with a Gorgeous Heated Saltwater Pool in Sought-After Greystone...Custom EVERYTHING with NO DETAILS OVERLOOKED!!! It's Tough to Capture a Home of this Magnitude in a Simple Description--it's Immaculate Condition and Impressive Decor Set it Far Apart from its Competition! Stately Foyer Entry with Distinctive Millwork, Open to Sitting Room with Custom Tiled Wall and Built-In Wine Bar with Quartz Countertop on Shiplap Wall and Formal Dining Room with Accent Wall and Statement Chandelier. The Open Family Room is a Showstopper--Volume Ceiling, Wall of Windows, Wainscoting & More Designer Lighting--and is the Center of the Home, with Adjacent Oversized Kitchen and Morning Room with Sprawling Center Island with Soft Gray Cabinetry and Quartz Top, Tons of White Wall Cabinetry with Perfectly-Sized Soft Close Drawers, Dual Wall Ovens, Gas Cooktop with Furniture-Style Hood...Everything that You Want in a High-End Home! Custom California Closet Walk-In Pantry is Conveniently Located Next to the Butler's Pantry. Main-Floor Study is Tucked Away for a Quiet Workspace and Powder Room is Just Outside the Door. Split Staircase to Second Level with Open Catwalk Overlooking Family Room. Primary Bedroom Suite with Sitting Room and Custom Closet, and Gorgeous Primary Bath with Custom Tile, Soaking Tub, and Oversized Shower. Three Additional Bedrooms are En Suite with Walk-In Closets, Two with Custom Storage. 9' Ceilings and Engineered Hardwood Flooring Throughout Both Levels. Finished Daylight Lower Level is as Impressive as the Upstairs...Custom Built Office with Accent Wall, Full Bathroom, Projector Wall, Exercise Area, and Versatile Living Space to Meet Any Needs. The Sellers Spent almost $300k on the Heated Saltwater Pool with Hardscaping, Ideally Placed Exterior Lighting, & Privacy Landscaping in 2023, and it's Ready for the Upcoming Season! Further Exterior Upgrades Include the Backyard Fence, Swingset, Covered Trex Porch, Privacy Border Trees, Irrigation System Controlled via App, & the ENTIRE Yard was Sodded--You'll Have the Best Lawn in Greystone! In Addition, the Garage Floor is Epoxy and the EV Level 2 Charger is Included. Furniture Inclusion is Negotiable. West Chester Area School District with Ideal Location with Easy Access to Major Routes, West Chester Borough, Exton, & King of Prussia. Seller Requests that Buyers Provide Proof of Funds or Mortgage Preapproval Prior to Showing. It's Impossible to Compare this Home to it's New Construction Counterpart--One Walk Through and You Won't Even Know You're in an NV Home!
Sold for $1,620,000
$1,620,000
615 Sousa Ln, West Chester, PA 19380
4beds
6,804sqft
Single Family Residence
Built in 2021
0.56 Acres Lot
$1,678,000 Zestimate®
$238/sqft
$6,732 Estimated rent
Home value
$1,678,000
$1.58M - $1.80M
$6,732/mo
Zestimate® history
Owner options
List your home for rent
$6,732/mo
Rent Zestimate®
Find your next renter with Zillow Rental Manager. Plus, with online applications, you can quickly screen prospective tenants – for free.
$6,732/mo
Rent Zestimate®
Refinance and save
$8,551/mo
Est. payment
Refinancing to a lower rate could help reduce your monthly payments and save thousands over the life of the loan.
$8,551/mo
Est. payment
Explore your selling options
Work with a Zillow partner agent
Leverage their expertise and Zillow's premium Showcase listings to get your home seen by more buyers.
Get startedList with your own agent
Get your home in front of millions of buyers by listing it on Zillow.
Learn how to do itSell it yourself
Take full control of how buyers see your home on Zillow by listing For Sale by Owner (FSBO).
List your homeWhat's special
Heated saltwater poolMain-floor studyCustom built officeFinished daylight lower levelSoaking tubWall of windowsQuartz countertop
Zillow last checked:
Listing updated:
Listed by:
Adrien Brientnall 610-453-5769,
RE/MAX Town & Country
Bought with:
Nicole DeLio, RS347672
CG Realty, LLC
Source: Bright MLS,MLS#: PACT2094412
Facts & features
Interior
Bedrooms & bathrooms
- Bedrooms: 4
- Bathrooms: 6
- Full bathrooms: 5
- 1/2 bathrooms: 1
- Main level bathrooms: 1
Rooms
- Room types: Dining Room, Primary Bedroom, Bedroom 2, Bedroom 3, Bedroom 4, Kitchen, Family Room, Breakfast Room, Study, Exercise Room, Laundry, Office
Primary bedroom
- Features: Primary Bedroom - Sitting Area
- Level: Upper
- Area: 462 Square Feet
- Dimensions: 22 x 21
Bedroom 2
- Features: Attached Bathroom, Walk-In Closet(s)
- Level: Upper
- Area: 168 Square Feet
- Dimensions: 12 x 14
Bedroom 3
- Features: Attached Bathroom, Walk-In Closet(s)
- Level: Upper
- Area: 168 Square Feet
- Dimensions: 12 x 14
Bedroom 4
- Features: Attached Bathroom, Walk-In Closet(s)
- Level: Upper
- Area: 208 Square Feet
- Dimensions: 13 x 16
Breakfast room
- Level: Main
- Area: 242 Square Feet
- Dimensions: 22 x 11
Dining room
- Level: Main
- Area: 180 Square Feet
- Dimensions: 12 x 15
Exercise room
- Level: Lower
Family room
- Level: Main
- Area: 378 Square Feet
- Dimensions: 18 x 21
Kitchen
- Level: Main
- Area: 220 Square Feet
- Dimensions: 22 x 10
Laundry
- Level: Upper
Mud room
- Level: Main
Office
- Level: Lower
Study
- Level: Main
- Area: 180 Square Feet
- Dimensions: 12 x 15
Heating
- Forced Air, Natural Gas
Cooling
- Central Air, Electric
Appliances
- Included: Gas Water Heater
- Laundry: Laundry Room, Mud Room
Features
- Basement: Full,Finished
- Has fireplace: No
Interior area
- Total structure area: 6,804
- Total interior livable area: 6,804 sqft
- Finished area above ground: 4,704
- Finished area below ground: 2,100
Property
Parking
- Total spaces: 2
- Parking features: Garage Faces Side, Garage Door Opener, Attached
- Attached garage spaces: 2
Accessibility
- Accessibility features: None
Features
- Levels: Two
- Stories: 2
- Has private pool: Yes
- Pool features: Private
Lot
- Size: 0.56 Acres
Details
- Additional structures: Above Grade, Below Grade
- Parcel number: 5203J0164
- Zoning: RESIDENTIAL
- Special conditions: Standard
Construction
Type & style
- Home type: SingleFamily
- Architectural style: Colonial
- Property subtype: Single Family Residence
Materials
- Stone
- Foundation: Concrete Perimeter
Condition
- New construction: No
- Year built: 2021
Utilities & green energy
- Sewer: Public Sewer
- Water: Public
Community & HOA
Community
- Subdivision: Greystone
HOA
- Has HOA: Yes
- HOA fee: $109 monthly
Location
- Region: West Chester
- Municipality: WEST GOSHEN TWP
Financial & listing details
- Price per square foot: $238/sqft
- Tax assessed value: $493,550
- Annual tax amount: $14,453
- Date on market: 4/21/2025
- Listing agreement: Exclusive Right To Sell
- Inclusions: Refrigerator, Washer, Dryer, All Furniture Negotiable, Swingset, Ev Charger Level 2
- Ownership: Fee Simple
Price history
| Date | Event | Price |
|---|---|---|
| 8/6/2025 | Sold | $1,620,000-1.8%$238/sqft |
Source:  Bright MLS #PACT2094412 Report a problem Bright MLS #PACT2094412 Report a problem | ||
| 8/2/2025 | Pending sale | $1,649,000$242/sqft |
Source: Bright MLS #PACT2094412 Report a problem | ||
| 7/26/2025 | Contingent | $1,649,000$242/sqft |
Source: Bright MLS #PACT2094412 Report a problem | ||
| 6/18/2025 | Price change | $1,649,000-2.7%$242/sqft |
Source: Bright MLS #PACT2094412 Report a problem | ||
| 6/2/2025 | Listed for sale | $1,695,000$249/sqft |
Source: Bright MLS #PACT2094412 Report a problem | ||
| 5/21/2025 | Contingent | $1,695,000$249/sqft |
Source: Bright MLS #PACT2094412 Report a problem | ||
| 5/3/2025 | Price change | $1,695,000-5.6%$249/sqft |
Source: Bright MLS #PACT2094412 Report a problem | ||
| 4/21/2025 | Listed for sale | $1,795,000+70.5%$264/sqft |
Source: Bright MLS #PACT2094412 Report a problem | ||
| 10/8/2021 | Sold | $1,052,795$155/sqft |
Source: Bright MLS #PACT531168 Report a problem | ||
Public tax history
| Year | Property taxes | Tax assessment |
|---|---|---|
| 2025 | $14,755 +2.1% | $493,550 |
| 2024 | $14,453 +5.2% | $493,550 +4.2% |
| 2023 | $13,733 +1027.5% | $473,760 +1027.5% |
| 2022 | $1,218 +1.3% | $42,020 |
| 2021 | $1,202 +138.1% | $42,020 |
| 2020 | $505 | $42,020 |
Find assessor info on the county website
Neighborhood: 19380
Nearby homes
- $1,107,3004 bd5 ba3.6k sqft617 Sousa Ln, West Chester, PA 19380Off Market
- $1,291,8004 bd5 ba4.6k sqft614 Sousa Ln, West Chester, PA 19380Off Market
- $1,490,0006 bd5 ba5.3k sqft514 Seeger Ln, West Chester, PA 19380Sold
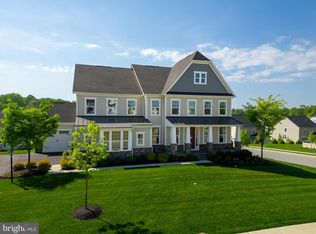
- $1,106,9004 bd4 ba4.3k sqft619 Sousa Ln, West Chester, PA 19380Off Market
- $1,318,6006 bd5 ba5.7k sqft512 Seeger Ln, West Chester, PA 19380Off Market
- $1,314,6004 bd4 ba4.7k sqft618 Sousa Ln, West Chester, PA 19380Off Market
- $1,342,3005 bd6 ba6.3k sqft520 Seeger Ln, West Chester, PA 19380Off Market
- $1,250,8004 bd5 ba4.4k sqft530 Seeger Ln, West Chester, PA 19380Off Market
Nearby schools
GreatSchools rating
- 7/10Fern Hill Elementary SchoolGrades: K-5Distance: 1.4 mi
- 6/10E N Peirce Middle SchoolGrades: 6-8Distance: 1 mi
- 8/10West Chester Henderson High SchoolGrades: 9-12Distance: 1.5 mi
Schools provided by the listing agent
- District: West Chester Area
Source: Bright MLS. This data may not be complete. We recommend contacting the local school district to confirm school assignments for this home.
Get a cash offer in 3 minutes
Find out how much your home could sell for in as little as 3 minutes with a no-obligation cash offer.
Estimated market value
$1,678,000
Get a cash offer in 3 minutes
Find out how much your home could sell for in as little as 3 minutes with a no-obligation cash offer.
Estimated market value
$1,678,000
- Pennsylvania
- Chester County
- West Chester
- 19380
- 615 Sousa Ln
Nearby cities
Nearby neighborhoods
Nearby zip codes
Other West Chester Topics
