Skip main navigation
Closed
  • $960,000

    615 Spain Dr NW, Hackensack, MN 56452

    3beds
    2,492sqft
    Single Family Residence
    Built in 1990
    1.25 Acres Lot
    $971,000 Zestimate®
    $385/sqft
    $2,674 Estimated rent

    Home value

    $971,000

    Estimated sales range

    Not available

    $2,674/mo

    Zestimate® history
    Loading
    Loading...

    Owner options

    List your home for rent

    $2,674/mo

    Rent Zestimate®

    Find your next renter with Zillow Rental Manager. Plus, with online applications, you can quickly screen prospective tenants – for free.

    Learn more

    $2,674/mo

    Rent Zestimate®

    Refinance and save

    $5,617/mo

    Est. payment

    Refinancing to a lower rate could help reduce your monthly payments and save thousands over the life of the loan.

    See today's rates

    $5,617/mo

    Est. payment

    Explore your selling options

    Work with a Zillow partner agent

    Leverage their expertise and Zillow's premium Showcase listings to get your home seen by more buyers.

    Get started

    List with your own agent

    Get your home in front of millions of buyers by listing it on Zillow.

    Learn how to do it

    Sell it yourself

    Take full control of how buyers see your home on Zillow by listing For Sale by Owner (FSBO).

    List your home

    What's special

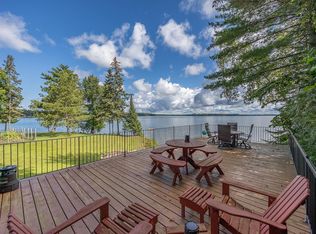
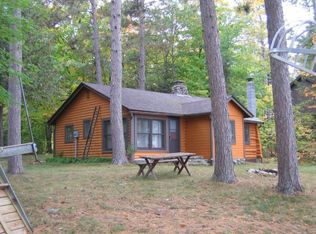
    This is an excellent opportunity to live on beautiful Spain Point on the coveted Woman Lake Chain, where you can enjoy 189 feet of shoreline and 1.25 acres of privacy. In 1973, a remarkable log home was crafted in Sweden, where master carpenters meticulously fit each log so precisely that no chinking was needed to seal the gaps. This architectural marvel was then carefully dismantled, transported across the Atlantic, and reassembled in Minnesota. Years later, the home underwent another transformation as it was lifted from its original foundation, allowing for a new, sturdy base to be laid and additional rooms to be seamlessly integrated into the structure. This blend of old-world craftsmanship and modern expansion has created a unique home that is a testament to timeless design and enduring quality. Upon entering the home, you will be captivated by its centerpiece—a see-through stone, wood-burning fireplace elegantly positioned between the kitchen and the great room. The great room’s cozy fireplace and bay window bring warmth and natural light. Enjoy lake views from the large windows or step outside onto the massive wrap-around deck to watch the sunrise. The screened porch, which covers you in vaulted wood ceilings and skylights, has direct access to the owner’s suite and the office, allowing you to fall asleep or work to the soothing sounds of the lake. The kitchen is thoughtfully designed, with an island and desk area that opens to the dining room that displays whole beam ceiling accents. The lower level features a walkout family room with a second wood-burning fireplace, a bedroom, a bathroom, and abundant storage space. There’s also direct access to the tuck-under garage, perfect for storing off-season toys. The 3-car insulated garage has a heated/cooled bonus room with skylights that bring in natural light. This is an excellent place for another office or workout room. The outdoor offerings of this property are unparalleled. Explore the beautifully landscaped grounds, which include custom paved walkways, flower gardens, and tranquil paths that invite peaceful exploration. Woman Lake is part of a chain of lakes that include Girl and Child. This beautiful lake country also features multiple trail systems for year-round enjoyment, such as biking, hiking, and snowmobiling.

    Zillow last checked:

    Listing updated:

    Listed by:

    Melanie Mix 218-259-3082,

    Heartland Real Estate

    Bought with:

    Jason Johnson

    Cedar Point Realty

    Source: NorthstarMLS as distributed by MLS GRID,MLS#: 6706647MLS Logo

    Facts & features

    Interior

    Bedrooms & bathrooms
    • Bedrooms: 3
    • Bathrooms: 2
    • Full bathrooms: 1
    • 3/4 bathrooms: 1
    Bedroom
    • Level: Main
    • Area: 138 Square Feet
    • Dimensions: 12x11.5
    Bedroom 2
    • Level: Main
    • Area: 132.72 Square Feet
    • Dimensions: 8.4x15.8
    Bedroom 3
    • Level: Lower
    • Area: 131.22 Square Feet
    • Dimensions: 8.10x16.2
    Dining room
    • Level: Main
    • Area: 156.42 Square Feet
    • Dimensions: 9.9x15.8
    Family room
    • Level: Lower
    • Area: 310.5 Square Feet
    • Dimensions: 20.7x15
    Kitchen
    • Level: Main
    • Area: 259.12 Square Feet
    • Dimensions: 16.4x15.8
    Laundry
    • Level: Lower
    • Area: 89.04 Square Feet
    • Dimensions: 8.4x10.6
    Living room
    • Level: Main
    • Area: 442.96 Square Feet
    • Dimensions: 19.6x22.6
    Office
    • Level: Main
    • Area: 205.32 Square Feet
    • Dimensions: 12x17.11
    Heating
    • Baseboard, Fireplace(s)
    Cooling
    • Ductless Mini-Split
    Appliances
    • Included: Dishwasher, Dryer, Electric Water Heater, Microwave, Range, Refrigerator, Washer
    • Laundry: In Basement
    Features
    • Basement: Egress Window(s),Finished,Full
    • Number of fireplaces: 2
    • Fireplace features: Double Sided, Brick, Family Room, Living Room, Stone
    Interior area
    • Total structure area: 2,492
    • Total interior livable area: 2,492 sqft
    • Finished area above ground: 1,467
    • Finished area below ground: 1,025

    Property

    Parking
    • Total spaces: 3
    • Parking features: Detached Garage
    • Garage spaces: 3
    • Details: Garage Dimensions (22x36)
    Accessibility
    • Accessibility features: None
    Features
    • Levels: One
    • Stories: 1
    • Patio & porch: Composite Decking, Deck, Enclosed, Front Porch, Screened
    • Fencing: None
    • Has view: Yes
    • View description: Lake
    • Has water view: Yes
    • Water view: Lake
    • Waterfront features: Lake Front, Waterfront Elevation(15-26), Lake Bottom(Sand)
    • Frontage length: Water Frontage: 189
    Lot
    • Size: 1.25 Acres
    • Dimensions: 189 x 340 x 136 x 261
    • Features: Tree Coverage - Medium
    Details
    • Foundation area: 1467
    • Parcel number: 510141203
    • Zoning description: Residential-Single Family

    Construction

    Type & style
    • Home type: SingleFamily
    • Property subtype: Single Family Residence
    Materials
    • Frame, Log
    • Roof: Asphalt
    Condition
    • New construction: No
    • Year built: 1990

    Utilities & green energy

    • Electric: 200+ Amp Service
    • Gas: Electric, Wood
    • Sewer: Mound Septic, Septic System Compliant - Yes
    • Water: 4-Inch Submersible, Private, Well

    Community & HOA

    HOA
    • Has HOA: No
    Location
    • Region: Hackensack

    Financial & listing details

    • Price per square foot: $385/sqft
    • Annual tax amount: $6,648
    • Date on market: 4/28/2025
    • Cumulative days on market: 327 days

    Price history

    DateEventPrice
    9/5/2025Sold$960,000-3.8%$385/sqft
    Source: NorthstarMLS as distributed by MLS GRID #6706647 Report a problem
    8/13/2025Pending sale$997,500$400/sqft
    Source: NorthstarMLS as distributed by MLS GRID #6706647 Report a problem
    6/16/2025Price change$997,500-16.9%$400/sqft
    Source: NorthstarMLS as distributed by MLS GRID #6706647 Report a problem
    5/1/2025Listed for sale$1,200,000$482/sqft
    Source: NorthstarMLS as distributed by MLS GRID #6706647 Report a problem
    4/28/2025Listing removed$1,200,000$482/sqft
    Source: NorthstarMLS as distributed by MLS GRID #6620800 Report a problem
    10/22/2024Listed for sale$1,200,000-52%$482/sqft
    Source: NorthstarMLS as distributed by MLS GRID #6620800 Report a problem
    10/18/2024Listing removed$2,500,000$1,003/sqft
    Source: NorthstarMLS as distributed by MLS GRID #6599257 Report a problem
    9/17/2024Listed for sale$2,500,000$1,003/sqft
    Source: NorthstarMLS as distributed by MLS GRID #6599257 Report a problem

    Public tax history

    Tax history is unavailable.

    Neighborhood: 56452

    Nearby schools

    GreatSchools rating
    Get pre-qualified for a loan
    At Zillow Home Loans, we can pre-qualify you in as little as 5 minutes with no impact to your credit score.

    An equal housing lender. NMLS #10287.

    Sell for more on Zillow
    Get a Zillow Showcase℠ listing at no additional cost and you could sell for .
    $971,000
    2% more
    +$19,420
    With Zillow Showcase(estimated)
    $990,420