Skip main navigation
Off market
  • $393,900

    615 Spruce St, Leadville, CO 80461

    2beds
    817sqft
    SingleFamily
    Built in 1888
    4,356 Square Feet Lot
    $393,900 Zestimate®
    $482/sqft
    $2,080 Estimated rent

    Home value

    $393,900

    $374,000 - $414,000

    $2,080/mo

    Zestimate® history
    Loading
    Loading...

    Owner options

    List your home for rent

    $2,080/mo

    Rent Zestimate®

    Find your next renter with Zillow Rental Manager. Plus, with online applications, you can quickly screen prospective tenants – for free.

    Learn more

    $2,080/mo

    Rent Zestimate®

    Refinance and save

    $2,231/mo

    Est. payment

    Refinancing to a lower rate could help reduce your monthly payments and save thousands over the life of the loan.

    See today's rates

    $2,231/mo

    Est. payment

    Explore your selling options

    Work with a Zillow partner agent

    Leverage their expertise and Zillow's premium Showcase listings to get your home seen by more buyers.

    Get started

    List with your own agent

    Get your home in front of millions of buyers by listing it on Zillow.

    Learn how to do it

    Sell it yourself

    Take full control of how buyers see your home on Zillow by listing For Sale by Owner (FSBO).

    List your home

    What's special

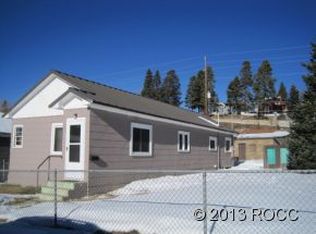
    An amazing Victorian located just a few blocks from downtown! This lovely open concept remodel has recently seen some nurture and love. Inside, you'll find various aesthetic upgrades such as new wood and ceramic flooring throughout, new wall tiling, some new appliances and charming rustic touches that keep the home true to its original characteristics. Snuggle in next to the gas fireplace on those winter days to stay nice and warm as you watch the snowflakes fall. The large windows let in plenty of sunshine and with the vaulted ceilings, brighten the space and allows it to feel much larger than its true footprint really is. A simple yet effective kitchen includes wood butcher block countertops, a sink cabinet with history true to the home, and new cabinetry for storage. Speaking of storage, throughout the home you will find many unique nooks and crannies that were lovingly thought of during the renovation process to help store all of your favorite outdoor gear! Out back, which can be easily accessed through the additional side door, you'll find a storage shed as well as a large area accessible from the alleyway for parking. Oh and the mountains are absolutely gorgeous and in full view from the seating and grilling area. Just imagine it, walking out the door and up the street to grab a handcrafted coffee to take back home and enjoy as you view the mountains and the life they have to offer. This is your chance to make that dream a reality, so why not make this gem your home! Call today to schedule a showing!!

    This property is off market, which means it's not currently listed for sale or rent on Zillow. This may be different from what's available on other websites or public sources.

    Facts & features

    Interior

    Bedrooms & bathrooms
    • Bedrooms: 2
    • Bathrooms: 1
    • Full bathrooms: 1
    Heating
    • Baseboard, Electric, Gas
    Cooling
    • None
    Appliances
    • Included: Dishwasher, Dryer, Microwave, Refrigerator, Washer
    Features
    • Eat-in Kitchen, Open Floorplan, No Stairs, Butcher Counters
    • Flooring: Tile, Hardwood
    • Windows: Window Coverings
    • Basement: Crawl Space
    • Fireplace features: Gas, Free Standing, Living Room
    Interior area
    • Total interior livable area: 817 sqft

    Property

    Parking
    • Total spaces: 2
    • Parking features: Off-street
    Features
    • Exterior features: Cement / Concrete
    • Fencing: Partial
    • Has view: Yes
    • View description: Mountain
    Lot
    • Size: 4,356 Square Feet
    • Features: Level, Near Ski Area
    • Residential vegetation: Pine
    Details
    • Parcel number: 263323424002

    Construction

    Type & style
    • Home type: SingleFamily
    • Architectural style: Victorian
    Materials
    • Wood
    • Foundation: Other
    • Roof: Metal
    Condition
    • Year built: 1888

    Utilities & green energy

    • Sewer: Public Sewer
    • Water: Public

    Community & HOA

    Community
    • Security: Smoke Detector(s), Carbon Monoxide Detector(s)
    Location
    • Region: Leadville

    Financial & listing details

    • Price per square foot: $482/sqft
    • Tax assessed value: $310,778
    • Road surface type: Paved

    Price history

    DateEventPrice
    11/6/2020Sold$290,000+7.8%$355/sqft
    Source: Altitude Realtors #S1022717 Report a problem
    10/10/2020Pending sale$269,000$329/sqft
    Source: Re/max Aspen Leaf #3954276 Report a problem
    10/3/2020Listed for sale$269,000+153.8%$329/sqft
    Source: Re/max Aspen Leaf #3954276 Report a problem
    9/8/2018Listing removed$1,150$1/sqft
    Source: Owner Report a problem
    9/7/2018Listed for rent$1,150$1/sqft
    Source: Owner Report a problem
    12/4/2017Sold$106,000-10.9%$130/sqft
    Source: Altitude Realtors #S1005699 Report a problem
    11/7/2017Pending sale$119,000$146/sqft
    Source: RE/MAX ASPEN LEAF #4474156 Report a problem
    10/24/2017Listed for sale$119,000$146/sqft
    Source: RE/MAX ASPEN LEAF REALTY #4474156 Report a problem
    10/19/2017Pending sale$119,000$146/sqft
    Source: RE/MAX ASPEN LEAF REALTY #4474156 Report a problem
    8/18/2017Price change$119,000-7.8%$146/sqft
    Source: RE/MAX ASPEN LEAF #4474156 Report a problem
    7/3/2017Price change$129,000-7.2%$158/sqft
    Source: RE/MAX ASPEN LEAF #4474156 Report a problem
    5/20/2017Listed for sale$139,000$170/sqft
    Source: RE/MAX ASPEN LEAF #4474156 Report a problem

    Public tax history

    YearProperty taxesTax assessment
    2025-- $21,910 +14.5%
    2024$1,999 $19,129
    2023-- $19,129 +37.5%
    2022$1,568 +107.9%$13,908 +0.5%
    2021$754 +1.5%$13,844 +99%
    2020$743 -1.5%$6,957
    2019$754 +1.5%$6,957 +83.5%
    2018$743 +145.9%$3,791
    2017$302 -36.6%$3,791 -23%
    2016$477 -18.7%$4,926
    2015$586 $4,926 +0.9%
    2014$586 $4,881
    2013-- $4,881
    2012-- --
    2011-- $6,655 -1.3%
    2010-- $6,744
    Find assessor info on the county website

    Neighborhood: 80461

    Nearby schools

    GreatSchools rating
    Schools provided by the listing agent
    • Elementary: Westpark
    • Middle: Lake County
    • High: Lake County
    • District: Lake County R-1

    Source: The MLS. This data may not be complete. We recommend contacting the local school district to confirm school assignments for this home.

    Get pre-qualified for a loan
    At Zillow Home Loans, we can pre-qualify you in as little as 5 minutes with no impact to your credit score.

    An equal housing lender. NMLS #10287.
