Skip main navigation
Closed
  • Price Unknown

    615 State Hwy P, Hollister, MO 65672

    3beds
    1,651sqft
    Single Family Residence, Cabin
    Built in 1992
    1.59 Acres Lot
    $326,800 Zestimate®
    $--/sqft
    $2,072 Estimated rent

    Home value

    $326,800

    $281,000 - $382,000

    $2,072/mo

    Zestimate® history
    Loading
    Loading...

    Owner options

    List your home for rent

    $2,072/mo

    Rent Zestimate®

    Find your next renter with Zillow Rental Manager. Plus, with online applications, you can quickly screen prospective tenants – for free.

    Learn more

    $2,072/mo

    Rent Zestimate®

    Refinance and save

    Refinancing to a lower rate could help reduce your monthly payments and save thousands over the life of the loan.

    See today's rates

    Explore your selling options

    Work with a Zillow partner agent

    Leverage their expertise and Zillow's premium Showcase listings to get your home seen by more buyers.

    Get started

    List with your own agent

    Get your home in front of millions of buyers by listing it on Zillow.

    Learn how to do it

    Sell it yourself

    Take full control of how buyers see your home on Zillow by listing For Sale by Owner (FSBO).

    List your home

    What's special

    Private lake viewSpacious fenced backyardDetached two car garageBlooming hardwoods and evergreensNostalgic wood ceilings
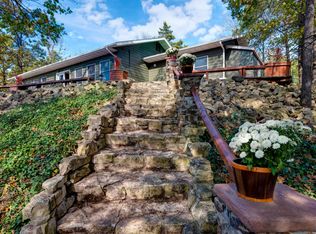
    Now you can truly have your cake & eat it too @615 St Hwy P Hwy in lake loving Hollister, MO. Just in time for summer & minutes away from Big Cedar Lodge & State park Marina is the offering of this incredibly private, lake view & city close, iconic Table Rock nature retreat ready to be the center of your summer lake season! Tucked away on a pristine 1.5+/- acre hillside @ #tablerocklake, boasting stunning sunset lake & mountain views, rests this exceptionally private, gated lake escape w/ ample room for all the guests & lake toys. The inside deets: step inside to spacious open flowing floor plan w/sky high nostalgic wood ceilings offering you that warm 'bigcedaresque' feel complete w/a window wonderland of natural light, a home chef's kitchen w/stainless appliances, pantry, & ample storage & meal prep space. The main level also offers a bright/airy main bed w/gorgeous ensuite, laundry, & one of two covered decks to step out to feel the cool lake breezes & soak up the endless lake/mountain views, dramatic weather events & may be a rainbow or two watching the boats zipping by. Back inside take the tribe up to two more XL bedrooms, second full bath &, personal favorite, cozy lake view reading nook w/walk out to covered deck space. Bonus! Furniture package avail for add. 20k to make it 'easy peasy lemon squeezy'. Need more room for kiddos & fur babies?! Head outside to spacious fenced backyard w/ blooming hardwoods & evergreens for year round enjoyment perfect for endless yard games/star gazing, bbqs, etc. What the lake toys?! Detached two car garage w/attached carport offers ample storage/workshop space. Further home features:water filtration system, private well, ADT security, & more. And the location! Approx 10 min to quick/easy lake access at popular State Park Marina, 6+/-min to Big Cedar Lodge/Top of the Rock Golf Course, & Branson w/world class dining/entertainment,& endless shopping. Summer is calling & new cherished memories @615 St Hwy P, Hollister.

    Zillow last checked:

    Listing updated:

    Listed by:

    Ann Ferguson 417-830-0175,

    Keller Williams Tri-Lakes

    Bought with:

    Amanda K. Whannell, 2021012726

    A-List Properties Premier, LLC

    Source: SOMOMLS as distributed by MLS GRID,MLS#: 60291091MLS Logo

    Facts & features

    Interior

    Bedrooms & bathrooms
    • Bedrooms: 3
    • Bathrooms: 2
    • Full bathrooms: 2
    Bedroom 1
    • Area: 131.33
    • Dimensions: 11.5 x 11.42
    Bedroom 2
    • Description: 2 closets
    • Area: 114.62
    • Dimensions: 11 x 10.42
    Bedroom 3
    • Area: 130.8
    • Dimensions: 10.9 x 12
    Bathroom full
    • Area: 45.05
    • Dimensions: 8.58 x 5.25
    Bathroom full
    • Area: 44.5
    • Dimensions: 8.9 x 5
    Deck
    • Description: Covered
    • Area: 177.23
    • Dimensions: 18.5 x 9.58
    Garage
    • Description: Detached
    • Area: 273.06
    • Dimensions: 23.58 x 11.58
    Kitchen
    • Area: 213.38
    • Dimensions: 9.08 x 23.5
    Laundry
    • Area: 55.38
    • Dimensions: 9.5 x 5.83
    Living room
    • Description: /Dining
    • Area: 344.28
    • Dimensions: 15.08 x 22.83
    Other
    • Description: Reading Nook
    • Area: 188.15
    • Dimensions: 10.17 x 18.5
    Other
    • Description: Closet
    • Area: 26.32
    • Dimensions: 4 x 6.58
    Other
    • Description: Carport
    • Area: 272.61
    • Dimensions: 23.42 x 11.64
    Porch
    • Description: Covered
    • Area: 177.23
    • Dimensions: 18.5 x 9.58
    Heating
    • Central, Electric
    Cooling
    • Heat Pump
    Appliances
    • Included: Dishwasher, Free-Standing Electric Oven, Dryer, Washer, Microwave, Refrigerator, Electric Water Heater, Disposal
    • Laundry: Main Level, W/D Hookup
    Features
    • Other Counters, Beamed Ceilings, High Ceilings, High Speed Internet
    • Flooring: Carpet, Tile
    • Windows: Blinds, Double Pane Windows
    • Has basement: No
    • Has fireplace: No
    Interior area
    • Total structure area: 1,651
    • Total interior livable area: 1,651 sqft
    • Finished area above ground: 1,651
    • Finished area below ground: 0

    Property

    Parking
    • Total spaces: 3
    • Parking features: Electric Gate, Private, Paved, Oversized, Garage Faces Side
    • Garage spaces: 3
    • Carport spaces: 1
    Features
    • Levels: Two
    • Stories: 2
    • Patio & porch: Covered, Deck
    • Fencing: Chain Link
    • Has view: Yes
    • View description: Panoramic, Lake, Water
    • Has water view: Yes
    • Water view: Lake,Water
    Lot
    • Size: 1.59 Acres
    • Features: Acreage, Wooded/Cleared Combo, Secluded, Landscaped
    Details
    • Parcel number: 187.036000000023.001

    Construction

    Type & style
    • Home type: SingleFamily
    • Architectural style: Cabin
    • Property subtype: Single Family Residence, Cabin
    Materials
    • Vinyl Siding
    • Foundation: Poured Concrete
    • Roof: Composition
    Condition
    • Year built: 1992

    Utilities & green energy

    • Sewer: Septic Tank
    • Water: Private

    Community & neighborhood

    Security
    • Security features: Security System
    Location
    • Region: Hollister
    • Subdivision: N/A

    Other

    Other facts
    • Listing terms: Cash,VA Loan,USDA/RD,FHA,Conventional
    • Road surface type: Asphalt, Concrete

    Price history

    DateEventPrice
    7/22/2025Sold--
    Source: SOMOMLS as distributed by MLS GRID #60291091 Report a problem
    5/19/2025Pending sale$345,000$209/sqft
    Source: SOMOMLS as distributed by MLS GRID #60291091 Report a problem
    5/1/2025Price change$345,000-1.4%$209/sqft
    Source: SOMOMLS as distributed by MLS GRID #60291091 Report a problem
    4/5/2025Listed for sale$349,900+94.5%$212/sqft
    Source: SOMOMLS as distributed by MLS GRID #60291091 Report a problem
    12/29/2015Listing removed$179,900$109/sqft
    Source: Keller Williams - Branson Tri-Lakes #60031251 Report a problem
    12/15/2015Pending sale$179,900$109/sqft
    Source: Keller Williams - Branson Tri-Lakes #60031251 Report a problem
    10/22/2015Price change$179,900-5.3%$109/sqft
    Source: Keller Williams - Branson Tri-Lakes #60031251 Report a problem
    9/29/2015Price change$189,900-2.6%$115/sqft
    Source: Keller Williams - Branson Tri-Lakes #60031251 Report a problem
    9/4/2015Price change$194,900-2.3%$118/sqft
    Source: Keller Williams - Branson Tri-Lakes #60031251 Report a problem
    7/23/2015Listed for sale$199,500$121/sqft
    Source: Keller Williams - Branson Tri-Lakes #60031251 Report a problem

    Public tax history

    YearProperty taxesTax assessment
    2025-- $16,840 -12%
    2024$1,029 0%$19,130
    2023$1,029 +1.6%$19,130
    2022$1,013 +16.4%$19,130 +12.3%
    2021$870 +3.7%$17,028 -11%
    2020$839 +2.3%$19,130 +20.2%
    2019$820 $15,910
    2018$820 -1.8%$15,910
    2017$835 +0.9%$15,910
    2016$828 +1.4%$15,910
    2015$816 +0.4%$15,910 +4.6%
    2014$813 $15,210
    2012-- $15,210
    2011-- $15,210
    2010-- $15,210

    Find assessor info on the county website

    Neighborhood: 65672

    Nearby schools

    GreatSchools rating
    Schools provided by the listing agent
    • Elementary: Hollister
    • Middle: Hollister
    • High: Hollister

    Source: SOMOMLS as distributed by MLS GRID. This data may not be complete. We recommend contacting the local school district to confirm school assignments for this home.

    Sell for more on Zillow
    Get a Zillow Showcase℠ listing at no additional cost and you could sell for .
    $326,800
    2% more
    +$6,536
    With Zillow Showcase(estimated)
    $333,336