Beautifully updated and impeccably maintained! This 4 BR, 4 Bath home is truly move in ready and packed with standout features. The main level flows seamlessly from welcoming entry foyer w/adorable drop station/closet to the bright & spacious dining room leading straight into the large, comfortable living room w/gas firepace. The impressive kitchen is equipped with ample cabinetry, quartz countertops, coffee station surrounded by additional pantry cabinets, farm house sink, & newer appliances. Beyond the kitchen you find the main floor laundry, half bath and entrance to the 3-car garage. Just out back is an oversized newly covered patio, fenced and landscaped yard - the perfect place to entertain or relax outdoors. All bedrooms are housed in the upper level. The primary suite offers vaulted ceilings, a full bath with dual sinks, walk-in shower, separate bathtub, and walk-in closet. 3 additional bedrooms and another full bath make up the 2nd story. But that's not all . . . you are sure to enjoy the lower level with wet bar, family room, play area, 1/2 bathroom and storage space. 100% USDA Financing available for those who qualify. Dual Heating & Cooling, 3 Car Attached Garage. A list of updates are available. Don't miss this SHOWSTOPPER!
Closed
Listed by: RE/MAX Alliance • Angie M Daniels • Contact: 618-972-2038
Bought with: RE/MAX Alliance
$350,000
615 Stonecreek Dr, Staunton, IL 62088
4beds
2,652sqft
Single Family Residence
Built in 2003
-- sqft lot
$365,700 Zestimate®
$132/sqft
$2,718 Estimated rent
Home value
$365,700
Estimated sales range
Not available
$2,718/mo
Zestimate® history
Owner options
List your home for rent
$2,718/mo
Rent Zestimate®
Find your next renter with Zillow Rental Manager. Plus, with online applications, you can quickly screen prospective tenants – for free.
$2,718/mo
Rent Zestimate®
Refinance and save
$1,941/mo
Est. payment
Refinancing to a lower rate could help reduce your monthly payments and save thousands over the life of the loan.
$1,941/mo
Est. payment
Explore your selling options
Work with a Zillow partner agent
Leverage their expertise and Zillow's premium Showcase listings to get your home seen by more buyers.
Get startedList with your own agent
Get your home in front of millions of buyers by listing it on Zillow.
Learn how to do itSell it yourself
Take full control of how buyers see your home on Zillow by listing For Sale by Owner (FSBO).
List your homeWhat's special
Farmhouse sinkPlay areaFenced and landscaped yardFamily roomImpressive kitchenOversized newly covered patioVaulted ceilings
Zillow last checked:
Listing updated:
Listed by:
Angie M Daniels 618-972-2038,
RE/MAX Alliance
Bought with:
Mike Mihelcic, 475155256
RE/MAX Alliance
Source: MARIS,MLS#: 25066644 Originating MLS: Southwestern Illinois Board of REALTORS
Originating MLS: Southwestern Illinois Board of REALTORSFacts & features
Interior
Bedrooms & bathrooms
- Bedrooms: 4
- Bathrooms: 4
- Full bathrooms: 2
- 1/2 bathrooms: 2
- Main level bathrooms: 1
Primary bedroom
- Features: Floor Covering: Wood Veneer
- Level: Upper
- Area: 210
- Dimensions: 15x14
Bedroom 2
- Features: Floor Covering: Carpeting
- Area: 121
- Dimensions: 11x11
Bedroom 3
- Features: Floor Covering: Carpeting
- Level: Upper
- Area: 168
- Dimensions: 14x12
Bedroom 4
- Features: Floor Covering: Carpeting
- Level: Upper
- Area: 182
- Dimensions: 14x13
Primary bathroom
- Features: Floor Covering: Vinyl
- Level: Upper
- Area: 143
- Dimensions: 13x11
Bathroom
- Features: Floor Covering: Luxury Vinyl Plank
- Level: Main
- Area: 25
- Dimensions: 5x5
Bathroom
- Features: Floor Covering: Vinyl
- Level: Upper
- Area: 72
- Dimensions: 9x8
Bathroom
- Features: Floor Covering: Ceramic Tile
- Level: Lower
- Area: 35
- Dimensions: 7x5
Dining room
- Features: Floor Covering: Luxury Vinyl Plank
- Level: Main
- Area: 130
- Dimensions: 13x10
Family room
- Features: Floor Covering: Carpeting
- Level: Lower
- Area: 240
- Dimensions: 16x15
Kitchen
- Features: Floor Covering: Luxury Vinyl Plank
- Level: Main
- Area: 294
- Dimensions: 21x14
Laundry
- Features: Floor Covering: Luxury Vinyl Plank
- Level: Main
- Area: 45
- Dimensions: 9x5
Living room
- Features: Floor Covering: Luxury Vinyl Plank
- Level: Main
- Area: 252
- Dimensions: 18x14
Other
- Features: Floor Covering: Ceramic Tile
- Level: Lower
- Area: 130
- Dimensions: 13x10
Other
- Features: Floor Covering: Ceramic Tile
- Level: Lower
- Area: 130
- Dimensions: 13x10
Heating
- Forced Air, Natural Gas, Zoned
Cooling
- Central Air, Dual
Appliances
- Included: Dishwasher, Disposal, Microwave, Electric Range, Refrigerator, Gas Water Heater, Bar Fridge
- Laundry: Laundry Room, Main Level
Features
- Basement: Partially Finished,Full,Sump Pump
- Number of fireplaces: 1
- Fireplace features: Gas
Interior area
- Total structure area: 2,652
- Total interior livable area: 2,652 sqft
- Finished area above ground: 1,968
- Finished area below ground: 684
Property
Parking
- Total spaces: 3
- Parking features: Garage - Attached
- Attached garage spaces: 3
Features
- Levels: Two
- Fencing: Back Yard
Lot
- Features: Landscaped, Level
Details
- Parcel number: 0100041526
- Special conditions: Standard
Construction
Type & style
- Home type: SingleFamily
- Architectural style: Traditional
- Property subtype: Single Family Residence
Materials
- Brick Veneer, Vinyl Siding
- Roof: Architectural Shingle
Condition
- Year built: 2003
Utilities & green energy
- Electric: Ameren
- Sewer: Public Sewer
- Water: Public
- Utilities for property: Natural Gas Connected
Community & HOA
Community
- Subdivision: Stone Creek Subdivision
HOA
- Has HOA: No
Location
- Region: Staunton
Financial & listing details
- Price per square foot: $132/sqft
- Tax assessed value: $267,648
- Annual tax amount: $5,610
- Date on market: 10/2/2025
- Listing terms: Cash,Conventional,FHA,USDA Loan,VA Loan
Price history
| Date | Event | Price |
|---|---|---|
| 11/6/2025 | Sold | $350,000+1.5%$132/sqft |
Source:  MARIS #25066644 Report a problem MARIS #25066644 Report a problem | ||
| 10/3/2025 | Pending sale | $344,900$130/sqft |
Source: MARIS #25066644 Report a problem | ||
| 10/2/2025 | Listed for sale | $344,900+7.1%$130/sqft |
Source: MARIS #25066644 Report a problem | ||
| 3/8/2024 | Sold | $322,000-2.1%$121/sqft |
Source: MARIS #23076348 Report a problem | ||
| 1/27/2024 | Contingent | $329,000$124/sqft |
Source: MARIS #23076348 Report a problem | ||
| 1/25/2024 | Price change | $329,000-2.9%$124/sqft |
Source: MARIS #23076348 Report a problem | ||
| 1/12/2024 | Price change | $339,000-2.6%$128/sqft |
Source: MARIS #23076348 Report a problem | ||
| 1/9/2024 | Price change | $348,000-0.6%$131/sqft |
Source: MARIS #23076348 Report a problem | ||
| 12/29/2023 | Listed for sale | $350,000+52.2%$132/sqft |
Source: MARIS #23076348 Report a problem | ||
| 10/10/2017 | Listing removed | $229,900$87/sqft |
Source: Cisler & Assoc Real Estate #17064838 Report a problem | ||
| 9/18/2017 | Price change | $229,900-1.7%$87/sqft |
Source: Cisler & Assoc Real Estate #17064838 Report a problem | ||
| 9/14/2017 | Price change | $233,900-0.4%$88/sqft |
Source: Cisler & Assoc Real Estate #17064838 Report a problem | ||
| 8/5/2017 | Price change | $234,900-1.3%$89/sqft |
Source: Masinelli Real Estate #17043500 Report a problem | ||
| 7/7/2017 | Price change | $237,900-0.8%$90/sqft |
Source: Masinelli Real Estate #17043500 Report a problem | ||
| 6/13/2017 | Price change | $239,900-2.4%$90/sqft |
Source: Masinelli Real Estate #17043500 Report a problem | ||
| 5/27/2017 | Listed for sale | $245,900$93/sqft |
Source: Masinelli Real Estate #17043500 Report a problem | ||
Public tax history
| Year | Property taxes | Tax assessment |
|---|---|---|
| 2024 | $5,611 +22.1% | $89,216 +8% |
| 2023 | $4,595 +5.1% | $82,608 +7% |
| 2022 | $4,374 +3.5% | $77,204 +7% |
| 2021 | $4,226 +0.3% | $72,154 +4% |
| 2020 | $4,212 +1.6% | $69,379 +2% |
| 2019 | $4,144 | $68,018 |
| 2018 | $4,144 -0.3% | $68,018 +5.3% |
| 2017 | $4,157 +2.7% | $64,594 |
| 2016 | $4,046 +4.5% | $64,594 |
| 2015 | $3,873 | $64,594 |
| 2014 | $3,873 +2.3% | $64,594 -2% |
| 2013 | $3,786 +0.9% | $65,912 -3% |
| 2012 | $3,751 +3.7% | $67,951 +0.5% |
| 2011 | $3,619 -0.8% | $67,642 |
| 2010 | $3,648 | $67,642 |
| 2009 | -- | $67,642 |
Find assessor info on the county website
Neighborhood: 62088
Nearby homes
- $317,1003 bd3 ba2.7k sqft717 Stonecreek Dr, Staunton, IL 62088Off Market

- $268,000-- bd-- ba-- sqft613 Stonecreek Dr, Staunton, IL 62088Off Market
- $319,9003 bd3 ba2.4k sqft719 Stonecreek Dr, Staunton, IL 62088For Sale
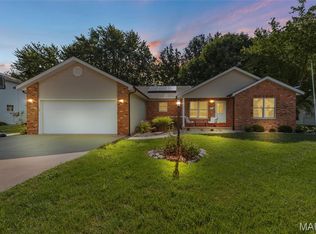
- $265,400-- bd-- ba-- sqft611 Stonecreek Dr, Staunton, IL 62088Off Market
- $336,0004 bd4 ba3k sqft718 Stonecreek Dr, Staunton, IL 62088Sold
- $387,8004 bd4 ba3.3k sqft614 Stonecreek Dr, Staunton, IL 62088Off Market
- $285,6003 bd3 ba1.8k sqft721 Stonecreek Dr, Staunton, IL 62088Off Market
- $255,400-- bd-- ba-- sqft609 Stonecreek Dr, Staunton, IL 62088Off Market
Nearby schools
GreatSchools rating
- 6/10Staunton Elementary SchoolGrades: PK-5Distance: 0.3 mi
- 8/10Staunton Jr High SchoolGrades: 6-8Distance: 0.3 mi
- 7/10Staunton High SchoolGrades: 9-12Distance: 0.3 mi
Schools provided by the listing agent
- Elementary: Staunton Dist 6
- Middle: Staunton Dist 6
- High: Staunton
Source: MARIS. This data may not be complete. We recommend contacting the local school district to confirm school assignments for this home.


Get pre-qualified for a loan
At Zillow Home Loans, we can pre-qualify you in as little as 5 minutes with no impact to your credit score.An equal housing lender. NMLS #10287.
- Illinois
- Macoupin County
- Staunton
- 62088
- 615 Stonecreek Dr
Nearby cities
Nearby zip codes
Other Staunton Topics
