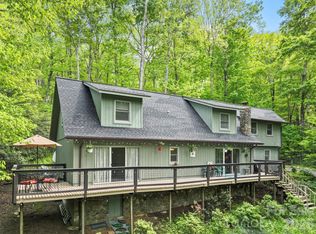
REDUCED FOR SALE - FALL SPECIAL! Escape to cooler temps and make this mountain cabin retreat yours! Enjoy the spectacular, vibrant fall leaf season. Surrounded by nature, it features an expansive front porch deck with plenty of seating, private fenced yard, separate fire pit area plus covered side patio making it perfect for grilling. The cabin is located in the lovely community of South Toe Valley and within walking distance to the river. Home has all the luxuries of modern living with the rustic charm of a cabin. Their are newly installed Anderson Windows, appliances, island that doubles as bar seating perfect for gatherings, cozy stone fireplace, vaulted ceiling, sky lights, mini-split units, newly updated bathrooms. 3 bedroom, 2 bath, finished basement that includes laundry room, two walk-in storage closets, a sitting area and den with outdoor accessing to covered porch. STR's Allowed. Strong Rental history. Ideal property whether looking for a full-time residence, mountain getaway, or rental investment. Area has access to Rainbow Trout Pond seen on the way to cabin.Year-round accessibility. Water fall nearby plus hiking, biking, fishing in the community, Minutes from the Blue Ridge Parkway, restaurants, breweries, craft studios, gem mines and more.
Closed
$389,000
615 Sweetwater Rdg, Burnsville, NC 28714
3beds
1,961sqft
Single Family Residence
Built in 1980
0.65 Acres Lot
$392,700 Zestimate®
$198/sqft
$2,049 Estimated rent
Home value
$392,700
Estimated sales range
Not available
$2,049/mo
Zestimate® history
Owner options
List your home for rent
$2,049/mo
Rent Zestimate®
Find your next renter with Zillow Rental Manager. Plus, with online applications, you can quickly screen prospective tenants – for free.
$2,049/mo
Rent Zestimate®
Refinance and save
$2,736/mo
Est. payment
Refinancing to a lower rate could help reduce your monthly payments and save thousands over the life of the loan.
$2,736/mo
Est. payment
Explore your selling options
Work with a Zillow partner agent
Leverage their expertise and Zillow's premium Showcase listings to get your home seen by more buyers.
Get startedList with your own agent
Get your home in front of millions of buyers by listing it on Zillow.
Learn how to do itSell it yourself
Take full control of how buyers see your home on Zillow by listing For Sale by Owner (FSBO).
List your homeWhat's special
Zillow last checked:
Listing updated:
Listing Provided by:
Debora Roldan deboraroldan@icloud.com,
JUNE JEROME REALTY
Bought with:
Debora Roldan
JUNE JEROME REALTY
Source: Canopy MLS as distributed by MLS GRID,MLS#: 4258419
Facts & features
Interior
Bedrooms & bathrooms
- Bedrooms: 3
- Bathrooms: 2
- Full bathrooms: 2
- Main level bedrooms: 1
Primary bedroom
- Features: Attic Other, Ceiling Fan(s), Computer Niche, Kitchen Island, Open Floorplan, Storage, Vaulted Ceiling(s)
- Level: Main
- Area: 129.97 Square Feet
- Dimensions: 9' 9" X 13' 4"
Bedroom s
- Features: Ceiling Fan(s)
- Level: Upper
- Area: 130 Square Feet
- Dimensions: 10' 0" X 13' 0"
Bedroom s
- Level: Upper
- Area: 137.97 Square Feet
- Dimensions: 9' 0" X 15' 4"
Den
- Features: Ceiling Fan(s), Computer Niche, Open Floorplan
- Level: Basement
- Area: 315 Square Feet
- Dimensions: 15' 0" X 21' 0"
Other
- Features: Ceiling Fan(s), Open Floorplan
- Level: Basement
- Area: 80 Square Feet
- Dimensions: 8' 0" X 10' 0"
Heating
- Ductless, Humidity Control, Other
Cooling
- Ceiling Fan(s), Ductless, Humidity Control
Appliances
- Included: Dishwasher, Disposal, Dryer, Electric Cooktop, Electric Oven, Electric Water Heater, ENERGY STAR Qualified Refrigerator, Exhaust Fan, Exhaust Hood, Ice Maker, Microwave, Refrigerator with Ice Maker, Self Cleaning Oven, Washer/Dryer
- Laundry: In Basement, Utility Room, Laundry Closet
Features
- Attic Other, Kitchen Island, Open Floorplan, Storage
- Flooring: Tile, Wood
- Doors: Storm Door(s)
- Windows: Insulated Windows, Skylight(s), Storm Window(s), Window Treatments
- Basement: Exterior Entry,Finished,Interior Entry,Storage Space,Walk-Out Access
- Attic: Other
- Fireplace features: Living Room, Wood Burning
Interior area
- Total structure area: 1,458
- Total interior livable area: 1,961 sqft
- Finished area above ground: 1,458
- Finished area below ground: 503
Property
Parking
- Total spaces: 5
- Parking features: Driveway
- Uncovered spaces: 5
- Details: Plenty of parking in driveway and on side yard near fire pit.
Accessibility
- Accessibility features: Two or More Access Exits
Features
- Levels: Two
- Stories: 2
- Patio & porch: Covered, Deck, Front Porch, Side Porch
- Exterior features: Fire Pit
- Fencing: Fenced,Back Yard,Chain Link,Privacy
- Has view: Yes
- View description: Mountain(s), Winter
Lot
- Size: 0.65 Acres
- Features: Green Area, Pasture, Paved, Private, Wooded
Details
- Parcel number: 074402893865000
- Zoning: R
- Special conditions: Standard
Construction
Type & style
- Home type: SingleFamily
- Architectural style: Cabin
- Property subtype: Single Family Residence
Materials
- Log
- Foundation: Slab
- Roof: Metal
Condition
- New construction: No
- Year built: 1980
Utilities & green energy
- Sewer: Septic Installed
- Water: Public
- Utilities for property: Cable Connected, Electricity Connected, Fiber Optics
Community & neighborhood
Security
- Security features: Smoke Detector(s)
Community
- Community features: Golf, Street Lights, Walking Trails
Location
- Region: Burnsville
- Subdivision: Mount Mitchell Lands West
HOA & financial
HOA
- Has HOA: Yes
- HOA fee: $500 annually
- Association name: Mt. Mitchell Lands West HOA
- Association phone: 704-718-9928
Other
Other facts
- Listing terms: Cash,Conventional,Owner Financing
- Road surface type: Asphalt, Gravel
Price history
| Date | Event | Price |
|---|---|---|
| 1/15/2026 | Sold | $389,000-11.1%$198/sqft |
Source:  Canopy MLS as distributed by MLS GRID #4258419 Report a problem Canopy MLS as distributed by MLS GRID #4258419 Report a problem | ||
| 11/22/2025 | Pending sale | $437,500$223/sqft |
Source: Canopy MLS as distributed by MLS GRID #4258419 Report a problem | ||
| 11/11/2025 | Listing removed | $437,500$223/sqft |
Source: Canopy MLS as distributed by MLS GRID #4258419 Report a problem | ||
| 10/4/2025 | Price change | $437,500-3.3%$223/sqft |
Source: Canopy MLS as distributed by MLS GRID #4258419 Report a problem | ||
| 9/2/2025 | Price change | $452,500-3.2%$231/sqft |
Source: Canopy MLS as distributed by MLS GRID #4258419 Report a problem | ||
| 5/21/2025 | Listed for sale | $467,500+115.4%$238/sqft |
Source: Canopy MLS as distributed by MLS GRID #4258419 Report a problem | ||
| 5/21/2019 | Sold | $217,000-5.7%$111/sqft |
Source: Canopy MLS as distributed by MLS GRID #3354655 Report a problem | ||
| 4/25/2019 | Pending sale | $230,000$117/sqft |
Source: Foley Realty Inc #3354655 Report a problem | ||
| 6/6/2018 | Price change | $230,000-11.5%$117/sqft |
Source: Foley Realty Inc #3354655 Report a problem | ||
| 4/3/2018 | Price change | $260,000-3.7%$133/sqft |
Source: Foley Realty Inc #3354655 Report a problem | ||
| 1/26/2018 | Price change | $270,000-0.7%$138/sqft |
Source: Foley Realty Inc #3354655 Report a problem | ||
| 12/20/2017 | Listed for sale | $272,000+1.5%$139/sqft |
Source: Beverly Hanks & Associates Burnsville LLC #29925 Report a problem | ||
| 1/21/2016 | Sold | $268,000$137/sqft |
Source: Public Record Report a problem | ||
Public tax history
| Year | Property taxes | Tax assessment |
|---|---|---|
| 2025 | $1,403 | $239,900 |
| 2024 | $1,403 +9.8% | $239,900 +24.8% |
| 2023 | $1,278 | $192,240 |
| 2022 | $1,278 | $192,240 |
| 2021 | $1,278 | $192,240 |
| 2020 | $1,278 | $192,240 |
| 2019 | $1,278 | $192,240 |
| 2018 | $1,278 | $192,240 |
| 2017 | $1,278 -5.3% | $192,240 |
| 2016 | $1,351 | $192,240 -18.8% |
| 2015 | $1,351 +1% | $236,650 |
| 2014 | $1,337 | $236,650 |
| 2013 | -- | $236,650 |
| 2012 | -- | $236,650 |
| 2011 | -- | $236,650 |
| 2010 | -- | $236,650 |
Find assessor info on the county website
Neighborhood: 28714
Nearby schools
GreatSchools rating
- 4/10South Toe Elementary SchoolGrades: K-5Distance: 5.1 mi
- 8/10East Yancey MiddleGrades: 6-8Distance: 10.3 mi
- 5/10Mountain Heritage HighGrades: PK,9-12Distance: 12 mi
Schools provided by the listing agent
- Elementary: South Toe
- Middle: East Yancey
- High: Mountain Heritage
Source: Canopy MLS as distributed by MLS GRID. This data may not be complete. We recommend contacting the local school district to confirm school assignments for this home.


Get pre-qualified for a loan
At Zillow Home Loans, we can pre-qualify you in as little as 5 minutes with no impact to your credit score.An equal housing lender. NMLS #10287.
Sell for more on Zillow
Get a Zillow Showcase℠ listing at no additional cost and you could sell for .
$392,700
2% more
+$7,854
With Zillow Showcase(estimated)
$400,554
- North Carolina
- Yancey County
- Burnsville
- 28714
- 615 Sweetwater Rdg
Nearby cities
Nearby zip codes
Other Burnsville Topics
