Welcome to this charming ranch home located in the heart of a vibrant and welcoming neighborhood. With three bedrooms, updated bath, new windows, and updated mechanics along with many other desirable features, this home is sure to capture your heart. As you approach the house, you are immediately drawn to its inviting curb appeal. The exterior showcases beautiful brick, complemented by a well-maintained lawn and fully fenced in backyard including a huge storage barn! Step inside, and you will be greeted by a bright and spacious living area. The open floor plan seamlessly connects the living room, dining area, and kitchen, creating a warm and inviting space for both relaxation and entertainment. Large windows flood the room with natural light, creating a cheerful ambiance. The kitchen has been tastefully updated, featuring modern appliances, sleek countertops, and ample storage space. The house offers three well-appointed bedrooms, each providing a peaceful retreat for rest and relaxation. The master bedroom is spacious and features a large closet, ensuring you have plenty of storage space for your belongings. The updated bathroom is stylish and functional, with modern fixtures and finishes that add a touch of luxury to your daily routine. Take a tour downstairs and find a wonderful finished recreation room and ample space for a home office or workout area! The standout feature of this house are the new windows, which not only enhance the aesthetic appeal but also improve energy efficiency and provide better insulation. You can enjoy the natural light streaming in while keeping your energy bills in check. Beyond the walls of the house, the community offers a wealth of amenities and attractions. From a walking trail just behind the house, parks and playgrounds to shopping and restaurants, everything you need is just a short distance away. Don't miss the opportunity to make this house your dream home.
Closed
$235,000
615 Taff Cir, Louisville, OH 44641
3beds
1,689sqft
Single Family Residence
Built in 1975
0.36 Acres Lot
$280,300 Zestimate®
$139/sqft
$1,991 Estimated rent
Home value
$280,300
$266,000 - $294,000
$1,991/mo
Zestimate® history
Owner options
List your home for rent
$1,991/mo
Rent Zestimate®
Find your next renter with Zillow Rental Manager. Plus, with online applications, you can quickly screen prospective tenants – for free.
$1,991/mo
Rent Zestimate®
Refinance and save
$1,614/mo
Est. payment
Refinancing to a lower rate could help reduce your monthly payments and save thousands over the life of the loan.
$1,614/mo
Est. payment
Explore your selling options
Work with a Zillow partner agent
Leverage their expertise and Zillow's premium Showcase listings to get your home seen by more buyers.
Get startedList with your own agent
Get your home in front of millions of buyers by listing it on Zillow.
Learn how to do itSell it yourself
Take full control of how buyers see your home on Zillow by listing For Sale by Owner (FSBO).
List your homeWhat's special
Updated mechanicsModern fixturesFinished recreation roomUpdated bathUpdated bathroomOpen floor planModern appliances
Zillow last checked:
Listing updated:
Listed by:
Arden R Lingenhoel 330-323-6896,
Cutler Real Estate
Bought with:
Amy Wengerd, 436224
EXP Realty, LLC.
Source: MLS Now,MLS#: 5008512 Originating MLS: Stark Trumbull Area REALTORS
Originating MLS: Stark Trumbull Area REALTORSFacts & features
Interior
Bedrooms & bathrooms
- Bedrooms: 3
- Bathrooms: 2
- Full bathrooms: 1
- 1/2 bathrooms: 1
- Main level bathrooms: 1
- Main level bedrooms: 3
Primary bedroom
- Description: Flooring: Carpet
- Level: First
- Dimensions: 12 x 14
Bedroom
- Description: Flooring: Carpet
- Level: First
- Dimensions: 12 x 13
Bedroom
- Description: Flooring: Carpet
- Level: First
- Dimensions: 10 x 10
Eat in kitchen
- Description: Flooring: Laminate
- Level: First
- Dimensions: 10 x 20
Family room
- Description: Flooring: Carpet
- Level: Lower
- Dimensions: 13 x 27
Laundry
- Description: Includes storage area
- Level: Lower
- Dimensions: 12 x 44
Living room
- Description: Flooring: Laminate
- Level: First
- Dimensions: 12 x 21
Other
- Description: could be office area or workout area,Flooring: Carpet
- Level: Lower
- Dimensions: 10 x 15
Heating
- Forced Air, Gas
Cooling
- Central Air
Appliances
- Included: Dishwasher, Range, Refrigerator
- Laundry: Lower Level, Laundry Room
Features
- Double Vanity, Eat-in Kitchen, Laminate Counters, Storage
- Basement: Full,Partially Finished
- Number of fireplaces: 1
- Fireplace features: Basement
Interior area
- Total structure area: 1,689
- Total interior livable area: 1,689 sqft
- Finished area above ground: 1,188
- Finished area below ground: 501
Property
Parking
- Total spaces: 2
- Parking features: Driveway, Paved
- Garage spaces: 2
Features
- Levels: One
- Stories: 1
- Fencing: Back Yard,Wood
Lot
- Size: 0.36 Acres
Details
- Additional structures: Outbuilding, Storage
- Parcel number: 03603430
Construction
Type & style
- Home type: SingleFamily
- Architectural style: Ranch
- Property subtype: Single Family Residence
Materials
- Brick, Vinyl Siding
- Foundation: Raised
- Roof: Asphalt
Condition
- Year built: 1975
Utilities & green energy
- Sewer: Public Sewer
- Water: Public
Community & HOA
Community
- Subdivision: Cherokee Hills Allotment 01
HOA
- Has HOA: No
Location
- Region: Louisville
Financial & listing details
- Price per square foot: $139/sqft
- Tax assessed value: $197,200
- Annual tax amount: $2,613
- Date on market: 1/20/2024
- Cumulative days on market: 2 days
- Listing terms: Cash,Conventional,FHA,VA Loan
Price history
| Date | Event | Price |
|---|---|---|
| 2/7/2024 | Sold | $235,000+0%$139/sqft |
Source:  MLS Now #5008512 Report a problem MLS Now #5008512 Report a problem | ||
| 12/29/2023 | Pending sale | $234,900$139/sqft |
Source: MLS Now #5008512 Report a problem | ||
| 12/27/2023 | Price change | $234,900+17.4%$139/sqft |
Source: MLS Now #5008512 Report a problem | ||
| 8/4/2022 | Pending sale | $200,000-4.8%$118/sqft |
Source: MLS Now #4392501 Report a problem | ||
| 8/3/2022 | Sold | $210,000+5%$124/sqft |
Source: MLS Now #4392501 Report a problem | ||
| 7/19/2022 | Contingent | $200,000$118/sqft |
Source: MLS Now #4392501 Report a problem | ||
| 7/18/2022 | Listed for sale | $200,000+26.6%$118/sqft |
Source: MLS Now #4392501 Report a problem | ||
| 7/10/2019 | Sold | $158,000+5.4%$94/sqft |
Source:  MLS Now #4100753 Report a problem MLS Now #4100753 Report a problem | ||
| 5/29/2019 | Listed for sale | $149,900+61.1%$89/sqft |
Source: Howard Hanna #4100753 Report a problem | ||
| 1/29/2019 | Listing removed | $93,061+3.3%$55/sqft |
Source: Auction.com Report a problem | ||
| 1/10/2019 | Listed for sale | -- |
Source: Auction.com Report a problem | ||
| 1/4/2019 | Sold | $90,045-30.6%$53/sqft |
Source: Public Record Report a problem | ||
| 8/28/2018 | Listed for sale | $129,657$77/sqft |
Source: Auction.com Report a problem | ||
Public tax history
| Year | Property taxes | Tax assessment |
|---|---|---|
| 2024 | $2,684 +3% | $69,020 +13.8% |
| 2023 | $2,607 -0.2% | $60,660 |
| 2022 | $2,613 -0.3% | $60,660 |
| 2021 | $2,620 +31.1% | $60,660 +10.6% |
| 2020 | $1,999 | $54,850 +6.8% |
| 2019 | $1,999 | $51,350 |
| 2018 | $1,999 +33.8% | $51,350 +12.8% |
| 2017 | $1,494 -2.5% | $45,540 |
| 2016 | $1,532 -0.4% | $45,540 |
| 2015 | $1,538 | $45,540 +15.8% |
| 2014 | $1,538 +120.3% | $39,310 |
| 2013 | $698 | $39,310 |
| 2012 | -- | $39,310 -9.9% |
| 2011 | -- | $43,610 -0.4% |
| 2010 | -- | $43,790 |
| 2009 | $1,168 +0.7% | -- |
| 2008 | $1,160 +2.3% | -- |
| 2007 | $1,134 +9.9% | -- |
| 2005 | $1,032 -1.3% | -- |
| 2004 | $1,046 -14.8% | -- |
| 2003 | $1,228 +8% | -- |
| 2002 | $1,137 -15.8% | -- |
| 2001 | $1,350 +15.7% | -- |
| 2000 | $1,167 | -- |
Find assessor info on the county website
Neighborhood: 44641
Nearby homes
- $247,8006 bd3 ba2.3k sqft505 Taff Cir, Louisville, OH 44641Off Market
- $247,8006 bd3 ba2.3k sqft417 Taff Cir, Louisville, OH 44641Off Market
- $199,9004 bd2 ba1.6k sqft511 Taff Cir, Louisville, OH 44641Pending
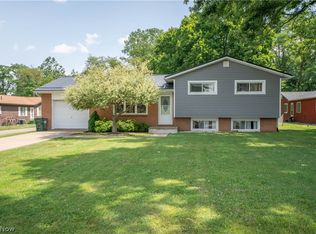
- $220,4004 bd2 ba1.3k sqft411 Taff Cir, Louisville, OH 44641Off Market
- $--2 bd1 ba768 sqft519 Taff Cir APT C, Louisville, OH 44641Off Market
- $249,9006 bd3 ba2.3k sqft519 Taff Cir, Louisville, OH 44641Off Market
- $--2 bd1 ba768 sqft519 Taff Cir APT A, Louisville, OH 44641Off Market
- $216,5003 bd2 ba1.1k sqft403 Taff Cir, Louisville, OH 44641Off Market
Nearby schools
GreatSchools rating
- 7/10Louisville Elementary SchoolGrades: K-5Distance: 1 mi
- 7/10Louisville Middle SchoolGrades: 6-8Distance: 0.1 mi
- 7/10Louisville High SchoolGrades: 9-12Distance: 0.3 mi
Schools provided by the listing agent
- District: Louisville CSD - 7607
Source: MLS Now. This data may not be complete. We recommend contacting the local school district to confirm school assignments for this home.
Get a cash offer in 3 minutes
Find out how much your home could sell for in as little as 3 minutes with a no-obligation cash offer.
Estimated market value
$280,300
Get a cash offer in 3 minutes
Find out how much your home could sell for in as little as 3 minutes with a no-obligation cash offer.
Estimated market value
$280,300
- Ohio
- Stark County
- Louisville
- 44641
- 615 Taff Cir
Nearby cities
Nearby neighborhoods
Nearby zip codes
Other Louisville Topics
