Motivated Seller! Uncover this beautifully renovated three-bedroom, two-bathroom ranch home located in the highly sought-after Kutter Aljets subdivision. This home radiates a clean and airy ambiance, enhanced by high-quality renovations and outstanding craftsmanship. The living, dining, and kitchen areas blend seamlessly, providing a spacious setting perfect for entertaining. The luxurious primary bathroom is equipped with a custom vanity, a tiled shower, and a generous walk-in closet. The stylish kitchen is adorned with white shaker cabinets, quartz countertops, and brand-new stainless-steel appliances. Nestled on a corner lot, enjoy the benefits of a new concrete back patio and ample parking space on the freshly poured driveway. This home is truly move-in ready, offering a fresh and inviting atmosphere. In 2026, updates were made to the electrical wiring, lighting, plumbing, flooring, drywall, paint, roof, windows, and siding. Come see it for yourself!
Active under contract
Listed by: Legacy Realty & Auction, Llc • Kristin L Tate • Contact: 618-717-0800
Price cut: $5K (6/18)
$265,000
615 Texas Blvd, Bethalto, IL 62010
3beds
1,754sqft
Single Family Residence
Built in 1970
6,390 Square Feet Lot
$261,900 Zestimate®
$151/sqft
$-- HOA
What's special
Clean and airy ambianceFresh and inviting atmosphereCorner lotStylish kitchenQuartz countertopsWhite shaker cabinetsBrand-new stainless-steel appliances
- 78 days |
- 702 |
- 30 |
Zillow last checked:
Listing updated:
Listed by:
Kristin L Tate 618-717-0800,
Legacy Realty & Auction, Llc
Source: MARIS,MLS#: 26027949 Originating MLS: Southwestern Illinois Board of REALTORS
Originating MLS: Southwestern Illinois Board of REALTORSFacts & features
Interior
Bedrooms & bathrooms
- Bedrooms: 3
- Bathrooms: 2
- Full bathrooms: 2
- Main level bathrooms: 2
- Main level bedrooms: 3
Primary bedroom
- Features: Floor Covering: Wood Engineered
- Level: Main
- Area: 175.5
- Dimensions: 11.7x15
Bedroom 2
- Features: Floor Covering: Wood Engineered
- Level: Main
- Area: 148.2
- Dimensions: 11.4x13
Bedroom 3
- Features: Floor Covering: Wood Engineered
- Level: Main
- Area: 148.2
- Dimensions: 11.4x13
Primary bathroom
- Features: Floor Covering: Ceramic Tile
- Level: Main
- Area: 116
- Dimensions: 10x11.6
Bathroom
- Features: Floor Covering: Ceramic Tile
- Level: Main
- Area: 36
- Dimensions: 4.8x7.5
Kitchen
- Features: Floor Covering: Wood Engineered
- Level: Main
- Area: 206
- Dimensions: 20x10.3
Living room
- Features: Floor Covering: Wood Engineered
- Level: Main
- Area: 450
- Dimensions: 18x25
Heating
- Electric, Heat Pump
Cooling
- Ceiling Fan(s), Central Air, Electric, Exhaust Fan
Appliances
- Included: Dishwasher, Microwave, Free-Standing Gas Range, Refrigerator
- Laundry: Inside, Laundry Closet, Main Level
Features
- Dining/Living Room Combo, Double Vanity, Open Floorplan, Solid Surface Countertop(s), Walk-In Closet(s)
- Flooring: Ceramic Tile, Hardwood
- Doors: Panel Door(s)
- Basement: Crawl Space
- Has fireplace: No
Interior area
- Total structure area: 1,754
- Total interior livable area: 1,754 sqft
- Finished area above ground: 1,754
- Finished area below ground: 0
Property
Parking
- Total spaces: 1
- Parking features: Attached, Concrete, Driveway, Garage, Garage Door Opener, Garage Faces Side, Inside Entrance, Kitchen Level, Off Street
- Attached garage spaces: 1
- Has uncovered spaces: Yes
Features
- Levels: One
- Patio & porch: Covered, Front Porch, Patio
- Exterior features: Private Yard
- Fencing: Back Yard,Chain Link,Partial,Privacy,Wood
Lot
- Size: 6,390 Square Feet
- Dimensions: 63.9 x 100
- Features: Back Yard, Cleared, Corner Lot, Few Trees, Level
Details
- Parcel number: 192081211203010
- Special conditions: Standard
Construction
Type & style
- Home type: SingleFamily
- Architectural style: Ranch
- Property subtype: Single Family Residence
Materials
- Vinyl Siding
- Foundation: Concrete Perimeter
- Roof: Shingle
Condition
- Updated/Remodeled
- New construction: No
- Year built: 1970
Utilities & green energy
- Electric: 220 Volts
- Sewer: Public Sewer
- Water: Public
- Utilities for property: Electricity Connected, Natural Gas Connected, Sewer Connected, Water Connected
Community & HOA
Community
- Security: Carbon Monoxide Detector(s), Smoke Detector(s)
- Subdivision: Aljets & Kutters Sub 5th Add
HOA
- Has HOA: No
Location
- Region: Bethalto
Financial & listing details
- Price per square foot: $151/sqft
- Tax assessed value: $188,160
- Annual tax amount: $3,657
- Date on market: 5/6/2026
- Cumulative days on market: 78 days
- Listing terms: 1031 Exchange,Cash,Conventional,FHA,USDA Loan,VA Loan
- Ownership: Private
- Electric utility on property: Yes
Estimated market value
$261,900
$249,000 - $275,000
$2,065/mo
Price history
| Date | Event | Price |
|---|---|---|
| 7/22/2026 | Contingent | $265,000$151/sqft |
Source:  MARIS #26027949 Report a problem MARIS #26027949 Report a problem | ||
| 6/18/2026 | Price change | $265,000-1.9%$151/sqft |
Source: MARIS #26027949 Report a problem | ||
| 5/21/2026 | Price change | $270,000-1.8%$154/sqft |
Source: MARIS #26027949 Report a problem | ||
| 5/15/2026 | Price change | $275,000-2.5%$157/sqft |
Source: MARIS #26027949 Report a problem | ||
| 5/11/2026 | Price change | $282,000-1.9%$161/sqft |
Source: MARIS #26027949 Report a problem | ||
| 5/6/2026 | Listed for sale | $287,500$164/sqft |
Source: MARIS #26027949 Report a problem | ||
| 5/6/2026 | Listing removed | -- |
Source: Owner Report a problem | ||
| 5/1/2026 | Price change | $287,500-0.9%$164/sqft |
Source: Owner Report a problem | ||
| 4/27/2026 | Listed for sale | $290,000+171%$165/sqft |
Source: Owner Report a problem | ||
| 12/5/2025 | Sold | $107,000-23.6%$61/sqft |
Source: MARIS #25067664 Report a problem | ||
| 11/21/2025 | Pending sale | $140,000$80/sqft |
Source: MARIS #25067664 Report a problem | ||
| 11/9/2025 | Price change | $140,000-12.5%$80/sqft |
Source: MARIS #25067664 Report a problem | ||
| 10/29/2025 | Price change | $160,000-3%$91/sqft |
Source: MARIS #25067664 Report a problem | ||
| 10/20/2025 | Listed for sale | $165,000$94/sqft |
Source: MARIS #25067664 Report a problem | ||
Public tax history
| Year | Property taxes | Tax assessment |
|---|---|---|
| 2024 | $3,644 +5.1% | $62,720 +7.3% |
| 2023 | $3,468 +6.3% | $58,470 +8.3% |
| 2022 | $3,261 +4.1% | $53,970 +7.3% |
| 2021 | $3,132 +2.2% | $50,300 +3.8% |
| 2020 | $3,064 +2.4% | $48,440 +3.1% |
| 2019 | $2,992 | $47,000 +5.2% |
| 2018 | -- | $44,670 |
| 2017 | $2,814 -8.3% | $44,670 +2.5% |
| 2016 | $3,071 | $43,600 +1.1% |
| 2015 | $3,071 | $43,140 |
| 2014 | $3,071 | $43,140 -1.4% |
| 2013 | $3,071 | $43,760 -4.6% |
| 2012 | -- | $45,870 |
| 2011 | -- | $45,870 |
| 2010 | -- | $45,870 +3.8% |
| 2009 | -- | $44,200 +4.2% |
| 2007 | -- | $42,430 +7.5% |
| 2005 | -- | $39,470 +9.8% |
| 2004 | $2,565 +2.9% | $35,950 +2.7% |
| 2003 | $2,494 -0.9% | $35,000 +3.8% |
| 2002 | $2,518 | $33,730 |
| 2001 | -- | $33,730 +4.1% |
| 2000 | $2,412 | $32,400 |
Find assessor info on the county website
Monthly payment
Est. payment
Payment breakdown
Explore the cost of this home by adjusting the details. Changes won't be saved.Climate risks
Neighborhood: 62010
Nearby schools
GreatSchools rating
- NABethalto East Primary SchoolGrades: PK-1Distance: 0.6 mi
- 5/10Wilbur Trimpe Middle SchoolGrades: 6-8Distance: 0.6 mi
- 10/10Civic Memorial High SchoolGrades: 9-12Distance: 1 mi
Schools provided by the listing agent
- Elementary: Bethalto Dist 8
- Middle: Bethalto Dist 8
- High: Bethalto
Source: MARIS. This data may not be complete. We recommend contacting the local school district to confirm school assignments for this home.
- $229,2003 bd2 ba1.1k sqft611 Texas Blvd, Bethalto, IL 62010Off Market
- $222,2003 bd2 ba2k sqft614 Vermont St, Bethalto, IL 62010Off Market
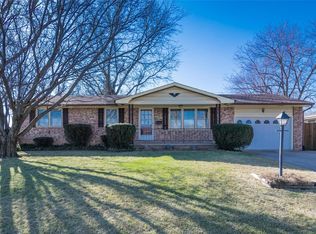
- $210,0003 bd2 ba1.1k sqft610 Vermont St, Bethalto, IL 62010Sold
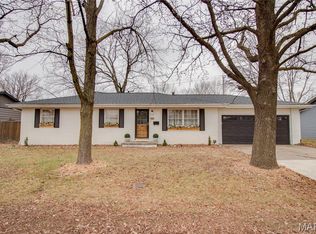
- $195,7004 bd1 ba1.1k sqft607 Texas Blvd, Bethalto, IL 62010Off Market
- $419,000-- bd-- ba4k sqft705 Kansas St, Bethalto, IL 62010Off Market
- $235,600-- bd-- ba-- sqft324 Kansas St, Bethalto, IL 62010Off Market
- $157,0003 bd1 ba1.1k sqft606 Vermont St, Bethalto, IL 62010Sold
- $243,5003 bd2 ba2.1k sqft603 Texas Blvd, Bethalto, IL 62010Off Market
A local agent can set up tours, give advice and negotiate with sellers.
A local lender can help you make sure your offer is ready when you are.
Similar homes
- $215,0003 bd1 ba1.1k sqft614 S Neunaber Dr, Bethalto, IL 62010For Sale
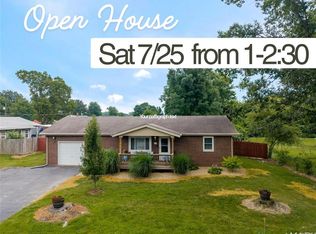
 MLS ID #26043778, Allison G Hansen, RE/MAX Alliance. MARIS
 - $195,0003 bd1 ba1k sqft113 N Old Bethalto Rd, Bethalto, IL 62010For Sale
 MLS ID #26036897, Tara B Barber, RE/MAX Alliance. MARIS
 - $232,5004 bd3 ba2k sqft5 Beatrice Ct, East Alton, IL 62024For Sale
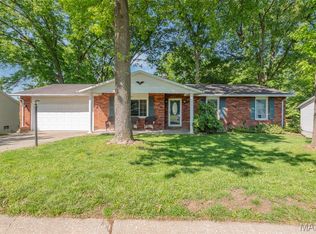 MLS ID #26028011, Lisa Barnhart, RE/MAX Alliance. MARIS
 - $259,9003 bd2 ba1.4k sqft316 Locust St, Edwardsville, IL 62025For Sale
 MLS ID #26033920, Karen Schoenthal, RE/MAX Alliance. MARIS
 - $274,0003 bd2 ba1.7k sqft401 Plum St, Edwardsville, IL 62025For SaleMLS ID #26042509, Zachary Saggio, Elevate Illinois Realty. MARIS
- $175,0003 bd2 ba1k sqft9 W Woodland Dr, East Alton, IL 62024For SaleMLS ID #26040147, Lisa Barnhart, RE/MAX Alliance. MARIS
- $170,0004 bd2 ba1.8k sqft2720 Walnut St, Alton, IL 62002For SaleMLS ID #26044988, Maggie E Clubb, Coldwell Banker Brown Realtors. MARIS
- $265,0003 bd2 ba2k sqft5260 Edgemere Dr, Florissant, MO 63033For SaleMLS ID #26004114, Laura L Shucart, Keller Williams Chesterfield. MARIS
- $250,0003 bd2 ba1.5k sqft3041 Wintergreen Dr, Florissant, MO 63033For SaleMLS ID #26041846, Jody Parrish, EXP Realty, LLC. MARIS
- $325,0003 bd2 ba2.3k sqft16460 Old Jamestown Rd, Florissant, MO 63034For SaleMLS ID #26044938, Jessica B Berchtold, Narrative Real Estate. MARIS
- $325,0003 bd3 ba2k sqft216 Woodland Dr, Edwardsville, IL 62025For SaleMLS ID #26045386, Jean Lewis, Keller Williams Pinnacle. MARIS
- $179,9003 bd2 ba1.4k sqft5702 Sir Galahad Ln, Godfrey, IL 62035For SaleMLS ID #26046149, Jill Schulz, RE/MAX Alliance. MARIS
- $294,9003 bd2 ba1.7k sqft6938 Jamestown Way Dr, Florissant, MO 63033For SaleMLS ID #26041333, Pitcha Sakornthanvit, Alexander Realty Inc. MARIS
- $210,0004 bd2 ba1.5k sqft1100 Northdale Ave, Saint Louis, MO 63138For SaleMLS ID #26045765, Gabrielle L Fitzpatrick, Keller Williams Realty St. Louis. MARIS
- $250,0003 bd2 ba1.8k sqft12062 Cato Dr, Florissant, MO 63033For SaleMLS ID #26005643, Ann E Walker, Coldwell Banker Realty - Gundaker. MARIS
- $260,0004 bd2 ba1.2k sqft275 Paul Ave, Florissant, MO 63031For SaleMLS ID #26044494, Morgan R Teague, Morgan Teague Real Estate, LLC. MARIS
- $239,9943 bd2 ba1.7k sqft10434 Canfield Dr, Saint Louis, MO 63136For SaleMLS ID #26043796, Aaron T Peters, Century 21 Broughton Team. MARIS
- $250,0003 bd2 ba1.3k sqft445 Washington St, Florissant, MO 63031For SaleMLS ID #26017168, Jessica B Berchtold, Narrative Real Estate. MARIS
- $299,0003 bd3 ba2.5k sqft6632 Blossom View Dr, Florissant, MO 63033For SaleMLS ID #26041913, Catherine A Pfeiffer, Vancil Brothers Realty. MARIS
- $249,9002 bd2 ba1.3k sqft508 Hadley Ave, Edwardsville, IL 62025For SaleMLS ID #26041769, Angela E Johnson, Redfin Corporation. MARIS
