Skip main navigation
Closed
  • $1,400,000

    615 The Battery, Kingston, TN 37763

    4beds
    5,163sqft
    Single Family Residence, Residential
    Built in 2022
    0.77 Acres Lot
    $1,400,300 Zestimate®
    $271/sqft
    $3,880 Estimated rent

    Home value

    $1,400,300

    $1.33M - $1.47M

    $3,880/mo

    Zestimate® history
    Loading
    Loading...

    Owner options

    List your home for rent

    $3,880/mo

    Rent Zestimate®

    Find your next renter with Zillow Rental Manager. Plus, with online applications, you can quickly screen prospective tenants – for free.

    Learn more

    $3,880/mo

    Rent Zestimate®

    Refinance and save

    $7,527/mo

    Est. payment

    Refinancing to a lower rate could help reduce your monthly payments and save thousands over the life of the loan.

    See today's rates

    $7,527/mo

    Est. payment

    Explore your selling options

    Work with a Zillow partner agent

    Leverage their expertise and Zillow's premium Showcase listings to get your home seen by more buyers.

    Get started

    List with your own agent

    Get your home in front of millions of buyers by listing it on Zillow.

    Learn how to do it

    Sell it yourself

    Take full control of how buyers see your home on Zillow by listing For Sale by Owner (FSBO).

    List your home

    What's special

    Some homes were built on the water, this one was built FOR THE WATER... Welcome to 615 The Battery, in Ladd Landing, the gated 800+ acre waterfront community on Watts Bar Lake, Luxury Waterfront Living! From the moment you turn into Ladd's Landing, and through the gate do you'll head down the tree-lined entry and feel like you're driving into a national forest! Arrive home at your stunning 5163 square foot custom-built Craftsman designed with one purpose in mind: to bring family together. Boating, tubing, jumping from the dock, ping pong, movies, hot-tubbing under the stars and more.. The Stunning Great Room is impressive -- intentionally so. The soaring ceilings with dramatic exposed solid wood beams and a towering floor to ceiling modern fireplace were designed specifically for that jaw-dropping first impression. The floor-to-ceiling kitchen cabinetry rises to meet those breathtaking heights. An entire wall of double sliding glass doors dissolves the line between indoors and out, framing unobstructed river views that are endlessly breathtaking. The chef's kitchen is the heart of the home -- outfitted with premium Wolf 6- burner gas stove and double ovens (top is a steam oven and the lower is convection), a Bosch dishwasher and a Sub-Zero refrigerator -- A large walk-in pantry with custom built-ins and in the middle of it all? An oversized (8X5) Island, perfect for gathering to visit or prep the next chef style culinary delight. The primary suite is a true retreat -- generously sized with serene water views, two walk-in closets, a custom walk-in shower, and a soaking tub. A dedicated half bath features custom tile work that adds an artisan touch. Bedroom one enjoys river views and a Jack-and-Jill walk-in shower, while bedroom two offers a walk-in closet and lovely front views. A front room was purpose-built as an art studio, featuring a huge bank of windows to flood the space with natural light -- a creative sanctuary unlike anything you'll find anywhere else

    Zillow last checked:

    Listing updated:

    Listed by:

    Angel Ray,

    Crye-Leike Realtors South, Inc.

    Bought with:

    Sarah Aku, 380619

    eXp Realty

    Source: RealTracs MLS as distributed by MLS GRID,MLS#: 3532483MLS Logo

    Facts & features

    Interior

    Bedrooms & bathrooms
    • Bedrooms: 4
    • Bathrooms: 4
    • Full bathrooms: 3
    • 1/2 bathrooms: 1
    Bedroom 1
    • Features: Walk-In Closet(s)
    • Level: Walk-In Closet(s)
    Kitchen
    • Features: Pantry
    • Level: Pantry
    Other
    • Features: Office
    • Level: Office
    Other
    • Features: Utility Room
    • Level: Utility Room
    Heating
    • Central, Electric, Natural Gas
    Cooling
    • Central Air
    Appliances
    • Included: Dishwasher, Disposal, Microwave, Range, Refrigerator
    • Laundry: Washer Hookup, Electric Dryer Hookup
    Features
    • Walk-In Closet(s), Pantry
    • Flooring: Vinyl, Other
    • Basement: Finished
    • Number of fireplaces: 1
    • Fireplace features: Gas
    Interior area
    • Total structure area: 5,163
    • Total interior livable area: 5,163 sqft

    Property

    Parking
    • Total spaces: 2
    • Parking features: Garage Faces Rear
    • Attached garage spaces: 2
    Features
    • Levels: Three Or More
    • Patio & porch: Deck, Patio
    • Exterior features: Balcony
    • Pool features: Association
    • Has view: Yes
    • View description: Mountain(s)
    • Waterfront features: Lake Front
    Lot
    • Size: 0.77 Acres
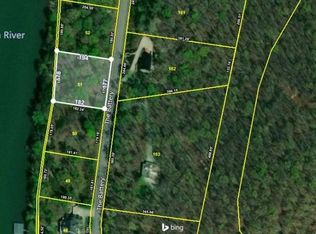
    • Dimensions: 179.98 x 192.55 IRR
    • Features: Other, Wooded
    • Topography: Other,Wooded
    Details
    • Parcel number: 048H C 00900 000
    • Special conditions: Standard

    Construction

    Type & style
    • Home type: SingleFamily
    • Architectural style: Other
    • Property subtype: Single Family Residence, Residential
    Materials
    • Fiber Cement, Other, Brick
    Condition
    • New construction: No
    • Year built: 2022

    Utilities & green energy

    • Sewer: Public Sewer
    • Water: Public
    • Utilities for property: Electricity Available, Natural Gas Available, Water Available
    Green energy
    • Energy efficient items: Water Heater, Windows

    Community & HOA

    Community
    • Security: Security Gate, Smoke Detector(s)
    • Subdivision: Ladd Landing @kingston
    HOA
    • Has HOA: Yes
    • Amenities included: Pool, Gated
    • Services included: Insurance, Maintenance Grounds
    • HOA fee: $967 annually
    Location
    • Region: Kingston

    Financial & listing details

    • Price per square foot: $271/sqft
    • Tax assessed value: $1,368,100
    • Annual tax amount: $7,783
    • Date on market: 9/3/2026
    • Electric utility on property: Yes

    Price history

    DateEventPrice
    8/10/2026Sold$1,400,000-3.4%$271/sqft
    Source: RealTracs MLS as distributed by MLS GRID #3532483 Report a problem
    7/11/2026Pending sale$1,450,000$281/sqft
    Source: East Tennessee Realtors #1346581 Report a problem
    7/3/2026Listed for sale$1,450,000+835.5%$281/sqft
    Source: East Tennessee Realtors #1346581 Report a problem
    6/21/2021Sold$155,000$30/sqft
    Source: Public Record Report a problem

    Public tax history

    YearProperty taxesTax assessment
    2025$7,783 +6.2%$342,025 +69.7%
    2024$7,328 -0.4%$201,600
    2023$7,358 +404%$201,600 +404%
    2022$1,460 -1.9%$40,000
    2021$1,488 +0.1%$40,000
    2020$1,487 -4.9%$40,000 +4%
    2019$1,563 +2.5%$38,450
    2018$1,525 0%$38,450
    2017$1,525 +57.7%$38,450
    2016$967 $38,450
    2015$967 $38,450 -14.6%
    2013$967 $45,000
    2011-- $45,000
    2010$1,434 $45,000 -43.8%
    2009-- $80,000 +68.4%
    2008$1,848 +1.3%$47,500
    2007$1,824 +6.1%$47,500
    2006$1,720 $47,500
    2005$1,720 -11.6%$47,500
    2004$1,945 $47,500
    Find assessor info on the county website

    Neighborhood: 37763

    Nearby schools

    GreatSchools rating
    Schools provided by the listing agent
    • Elementary: Kingston Elementary
    • Middle: Cherokee Middle School
    • High: Roane County High School

    Source: RealTracs MLS as distributed by MLS GRID. This data may not be complete. We recommend contacting the local school district to confirm school assignments for this home.

    Get a cash offer in 3 minutes
    Find out how much your home could sell for in as little as 3 minutes with a no-obligation cash offer.
    Estimated market value
    $1,400,300
    Get a cash offer in 3 minutes
    Find out how much your home could sell for in as little as 3 minutes with a no-obligation cash offer.
    Estimated market value
    $1,400,300