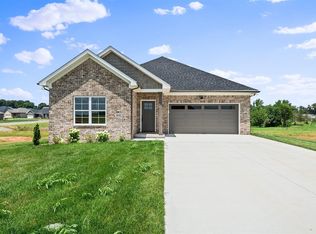
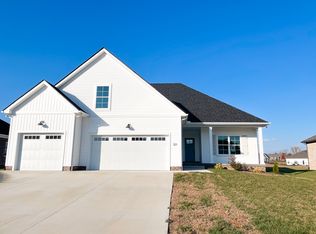
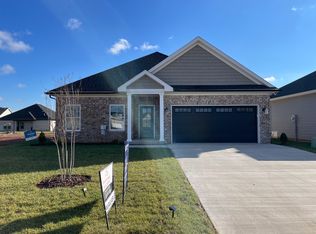
Welcome to the Lure Plan! This home has four bedrooms, two bathrooms, and a two car garage. The three guest bedrooms are at the front of the home, and the private primary suite is in the back of the home. The foyer is wide enough to fit a console table! There is a hall closet by the guest bathroom. The open concept living room has a vaulted ceiling. The kitchen includes a pantry closet. The laundry room doubles as the mud room and has custom wall hooks for storage. There is an optional covered patio that is perfect for outdoor living!
This property is not currently displayed as for sale or rent on Zillow. This may be different from what's on other websites or public sources.