CHERISHED BRICK RANCH IN DOUGLAS NURSERY- This newly updated 5 bedroom, 3.1 Bath home is truly one of a kind. It is trimmed with thoughtful little details everywhere you turn. Solid wood finishes with built-in cabinetry and generous closet space throughout. Desirable layout, gorgeous four-season room. HUGE fully, fenced-in back yard. Concrete outdoor patio. 2 fireplaces. Full wet-bar in Basement. 2-car attached garage with epoxied floor and brand-new service doors. Brand-new, separate oversized 24x24 back garage off alley was a passionately built addition in 2013 from the hefty concrete foundation up. It has a gated entrance and long, spacious driveway for your RV, work trailer, guest parking, etc. The living design offers so many options. Bring your business, growing family, make multi-generational living possible, etc. MOST RECENT IMPROVEMENTS: JULY-OCT 2025 Complete professional landscaping including re-routing of ground drainage. // All gutters cleaned out and properly routed. // Home completely & freshly painted from head to toe with high-quality Sherwin Williams paint. // New High-End Sinks and Faucets in both Powder Room & Kitchen. // Newly sanded, painted and updated kitchen cabinets finished with quality brass hardware. // Brand New, High-Quality, Chair-Height Toilet, Vanity, Sink Base and light fixture in powder room. // All hardwood floors fully sanded down, refinished and freshly stained. // Brand New carpet and light fixture in 4-Season Room as well as Fully and beautifully Recarpeted Basement Floors. // Back Asphalt Driveway Freshly Sealcoated. // New window in basement. // New Fire safe Doors in Attached Garage. // NEW IN 2023-2024: 35-year shingle roof. // NEW from Abt Appliances: Washer & Dryer, Dishwasher and Refrigerator // 2022: AC/Furnace, Sump Pump, Hydro-Jetted Sewer Line. 2018: Added Egress in Basement and Bathroom. ** Listing agent is related to the seller.
Closed
$395,000
615 Tiffany Dr, Waukegan, IL 60085
5beds
3,564sqft
Single Family Residence
Built in 1958
-- sqft lot
$437,100 Zestimate®
$111/sqft
$3,695 Estimated rent
Home value
$437,100
$407,000 - $468,000
$3,695/mo
Zestimate® history
Owner options
List your home for rent
$3,695/mo
Rent Zestimate®
Find your next renter with Zillow Rental Manager. Plus, with online applications, you can quickly screen prospective tenants – for free.
$3,695/mo
Rent Zestimate®
Refinance and save
$3,036/mo
Est. payment
Refinancing to a lower rate could help reduce your monthly payments and save thousands over the life of the loan.
$3,036/mo
Est. payment
Explore your selling options
Work with a Zillow partner agent
Leverage their expertise and Zillow's premium Showcase listings to get your home seen by more buyers.
Get startedList with your own agent
Get your home in front of millions of buyers by listing it on Zillow.
Learn how to do itSell it yourself
Take full control of how buyers see your home on Zillow by listing For Sale by Owner (FSBO).
List your homeWhat's special
Full wet-bar in basementSump pumpGorgeous four-season roomSolid wood finishesNew carpetNew windowDesirable layout
Zillow last checked:
Listing updated:
Listed by:
Jeannine Graff 224-629-6599,
Graff Realty
Bought with:
Emanuel Arrambide
Redfin Corporation
Source: MRED as distributed by MLS GRID,MLS#: 12513496
Facts & features
Interior
Bedrooms & bathrooms
- Bedrooms: 5
- Bathrooms: 4
- Full bathrooms: 3
- 1/2 bathrooms: 1
Rooms
- Room types: Bedroom 5
Primary bedroom
- Features: Flooring (Hardwood), Window Treatments (Blinds), Bathroom (Full, Shower Only)
- Level: Main
- Area: 272 Square Feet
- Dimensions: 17X16
Bedroom 2
- Features: Flooring (Hardwood), Window Treatments (Blinds)
- Level: Second
- Area: 110 Square Feet
- Dimensions: 10X11
Bedroom 3
- Features: Flooring (Hardwood)
- Level: Main
- Area: 132 Square Feet
- Dimensions: 12X11
Bedroom 4
- Features: Flooring (Carpet), Window Treatments (Blinds)
- Level: Lower
- Area: 120 Square Feet
- Dimensions: 10X12
Bedroom 5
- Features: Flooring (Carpet), Window Treatments (Blinds)
- Level: Lower
- Area: 312 Square Feet
- Dimensions: 12X26
Dining room
- Features: Flooring (Hardwood), Window Treatments (Curtains/Drapes)
- Level: Main
- Area: 110 Square Feet
- Dimensions: 10X11
Family room
- Features: Flooring (Carpet)
- Level: Basement
- Area: 528 Square Feet
- Dimensions: 22X24
Kitchen
- Features: Kitchen (Galley, Country Kitchen, Granite Counters, Updated Kitchen), Flooring (Ceramic Tile), Window Treatments (Display Window(s))
- Level: Main
- Area: 192 Square Feet
- Dimensions: 16X12
Laundry
- Features: Flooring (Ceramic Tile), Window Treatments (Blinds)
- Level: Main
- Area: 132 Square Feet
- Dimensions: 11X12
Living room
- Features: Flooring (Hardwood), Window Treatments (Curtains/Drapes)
- Level: Main
- Area: 360 Square Feet
- Dimensions: 18X20
Heating
- Natural Gas
Cooling
- Central Air
Appliances
- Included: Double Oven, Range, Dishwasher, Refrigerator, Stainless Steel Appliance(s), Range Hood, Gas Cooktop, Gas Water Heater
- Laundry: Main Level, Gas Dryer Hookup, In Unit, Sink
Features
- Wet Bar, 1st Floor Bedroom, 1st Floor Full Bath, Built-in Features, Bookcases, Open Floorplan, Dining Combo, Granite Counters, Pantry
- Flooring: Hardwood, Carpet, Wood
- Doors: Sliding Doors, 6 Panel Door(s)
- Windows: Window Treatments, Drapes, Blinds, Display Window(s), Screens
- Basement: Finished,Egress Window,Concrete,Rec/Family Area,Sleeping Area,Storage Space,Daylight,Full
- Attic: Pull Down Stair
- Number of fireplaces: 2
- Fireplace features: Wood Burning, Gas Starter, Living Room, Basement
Interior area
- Total structure area: 0
- Total interior livable area: 3,564 sqft
Property
Parking
- Total spaces: 12
- Parking features: Garage, Yes, Garage Owned, Attached, Detached, Additional Parking, Oversized, Storage, Owned
- Attached garage spaces: 4
Accessibility
- Accessibility features: No Disability Access
Features
- Stories: 1
- Patio & porch: Patio
- Fencing: Fenced,Wood
Lot
- Dimensions: 27x147x159x16x222
- Features: Landscaped, Wooded, Mature Trees
Details
- Parcel number: 08201020080000
- Special conditions: Home Warranty
- Other equipment: Ceiling Fan(s), Sump Pump
Construction
Type & style
- Home type: SingleFamily
- Architectural style: Ranch
- Property subtype: Single Family Residence
Materials
- Brick
- Foundation: Concrete Perimeter
- Roof: Asphalt
Condition
- New construction: No
- Year built: 1958
- Major remodel year: 2001
Details
- Warranty included: Yes
Utilities & green energy
- Electric: 200+ Amp Service, 100 Amp Service
- Sewer: Public Sewer
- Water: Lake Michigan, Public
Community & HOA
Community
- Features: Sidewalks
- Subdivision: Douglas Nursery
HOA
- Services included: None
Location
- Region: Waukegan
Financial & listing details
- Price per square foot: $111/sqft
- Tax assessed value: $293,999
- Annual tax amount: $7,115
- Date on market: 11/7/2025
- Listing terms: FHA
- Ownership: Fee Simple
Price history
| Date | Event | Price |
|---|---|---|
| 1/28/2026 | Sold | $395,000-10%$111/sqft |
Source:  MRED as distributed by MLS GRID #12513496 Report a problem MRED as distributed by MLS GRID #12513496 Report a problem | ||
| 12/12/2025 | Contingent | $439,000$123/sqft |
Source: MRED as distributed by MLS GRID #12513496 Report a problem | ||
| 11/7/2025 | Listed for sale | $439,000+165.3%$123/sqft |
Source: MRED as distributed by MLS GRID #12513496 Report a problem | ||
| 4/27/2001 | Sold | $165,500$46/sqft |
Source: Public Record Report a problem | ||
Public tax history
| Year | Property taxes | Tax assessment |
|---|---|---|
| 2024 | $7,115 -8.2% | $101,564 +3.6% |
| 2023 | $7,747 +277.6% | $97,990 -0.2% |
| 2022 | $2,052 -6.2% | $98,160 +5.7% |
| 2021 | $2,188 -8% | $92,834 +16.6% |
| 2020 | $2,379 -7.7% | $79,636 +9.1% |
| 2019 | $2,578 -0.4% | $72,974 +10.2% |
| 2018 | $2,589 -59.4% | $66,194 +13% |
| 2017 | $6,369 +100.4% | $58,563 +15.1% |
| 2016 | $3,179 -13.2% | $50,889 +11.7% |
| 2015 | $3,661 -22.1% | $45,546 +42.4% |
| 2014 | $4,702 -19.3% | $31,985 +6.2% |
| 2012 | $5,828 -2.4% | $30,113 -33.9% |
| 2011 | $5,974 -3% | $45,588 -16.8% |
| 2010 | $6,159 +20.5% | $54,807 -17.6% |
| 2009 | $5,113 -16.9% | $66,525 -2.8% |
| 2008 | $6,154 +16.2% | $68,435 +8.4% |
| 2006 | $5,296 +4.7% | $63,139 |
| 2005 | $5,058 +4% | -- |
| 2004 | $4,863 +2.3% | -- |
| 2003 | $4,756 +3% | -- |
| 2002 | $4,617 +11.2% | -- |
| 2001 | $4,153 +13.6% | $50,115 +3.6% |
| 2000 | $3,655 | $48,373 |
Find assessor info on the county website
Neighborhood: 60085
Nearby homes
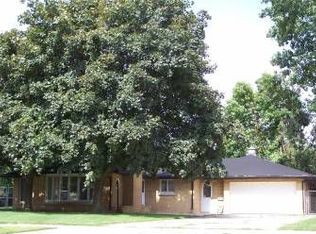
- $388,1004 bd2 ba3k sqft611 Tiffany Dr, Waukegan, IL 60085Off Market
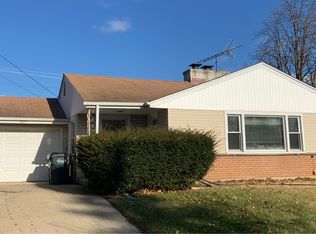
- $288,1003 bd2 ba1.2k sqft619 Tiffany Dr, Waukegan, IL 60085Off Market
- $274,2003 bd2 ba-- sqft623 Tiffany Dr, Waukegan, IL 60085Off Market
- $232,3003 bd1 ba1.2k sqft622 N Berwick Blvd, Waukegan, IL 60085Off Market

- $241,4002 bd1 ba840 sqft618 N Berwick Blvd, Waukegan, IL 60085Off Market
- $328,2003 bd3 ba1.6k sqft555 Tiffany Dr, Waukegan, IL 60085Off Market
- $259,2003 bd1 ba1.1k sqft626 N Berwick Blvd, Waukegan, IL 60085Off Market
- $268,1003 bd1 ba1.1k sqft614 N Berwick Blvd, Waukegan, IL 60085Off Market
Nearby schools
GreatSchools rating
- 5/10Whittier Elementary SchoolGrades: K-5Distance: 0.4 mi
- 3/10Robert E Abbott Middle SchoolGrades: 6-8Distance: 1 mi
- 1/10Waukegan High SchoolGrades: 9-12Distance: 1.1 mi
Schools provided by the listing agent
- Elementary: Whittier Early Childhood Ctr
- Middle: Robert E Abbott Middle School
- High: Waukegan High School
- District: 60
Source: MRED as distributed by MLS GRID. This data may not be complete. We recommend contacting the local school district to confirm school assignments for this home.


Get pre-qualified for a loan
At Zillow Home Loans, we can pre-qualify you in as little as 5 minutes with no impact to your credit score.An equal housing lender. NMLS #10287.
- Illinois
- Lake County
- Waukegan
- 60085
- 615 Tiffany Dr
Nearby cities
Nearby neighborhoods
Nearby zip codes
Other Waukegan Topics
