Skip main navigation
Closed
  • $242,000

    615 Trailwood Dr, Painesville, OH 44077

    3beds
    1,468sqft
    Single Family Residence
    Built in 1980
    8,908.02 Square Feet Lot
    $242,000 Zestimate®
    $165/sqft
    $1,745 Estimated rent

    Home value

    $242,000

    $230,000 - $254,000

    $1,745/mo

    Zestimate® history
    Loading
    Loading...

    Owner options

    List your home for rent

    $1,745/mo

    Rent Zestimate®

    Find your next renter with Zillow Rental Manager. Plus, with online applications, you can quickly screen prospective tenants – for free.

    Learn more

    $1,745/mo

    Rent Zestimate®

    Refinance and save

    $1,722/mo

    Est. payment

    Refinancing to a lower rate could help reduce your monthly payments and save thousands over the life of the loan.

    See today's rates

    $1,722/mo

    Est. payment

    Explore your selling options

    Work with a Zillow partner agent

    Leverage their expertise and Zillow's premium Showcase listings to get your home seen by more buyers.

    Get started

    List with your own agent

    Get your home in front of millions of buyers by listing it on Zillow.

    Learn how to do it

    Sell it yourself

    Take full control of how buyers see your home on Zillow by listing For Sale by Owner (FSBO).

    List your home

    What's special

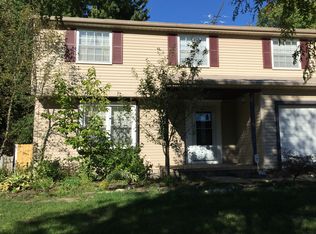
    Lower-level family roomSpacious deckPrivate shaded backyard
    Welcome home to this spacious and inviting split level offering room to spread out both inside and out! Featuring 3 bedrooms, 2 full bathrooms, a lower-level family room, and a partial basement beneath the kitchen and living room, which this area provides flexible space for storage, hobbies, or finish it for an office, there are endless possibilities. The open living room is perfect for gathering with guests, while the large kitchen and dining area make every day cooking and entertaining a breeze. Sliding doors from the dining room lead directly to a spacious deck, creating the ideal setup for grilling, relaxing, or enjoying the private shaded backyard. Nature lovers will appreciate the peaceful woods behind the parcel for added privacy. The oversized 2.5-car garage and shed provide plenty of extra storage space. Outdoor enthusiasts will enjoy being close to the Lake Metroparks Greenway Corridor that is a 4.8 mile paved trail for biking and walking. Conveniently located near schools, freeways, shopping, and restaurants. This home also offers recent updates including fresh paint, new carpet, and new vinyl flooring in 2026. Additional improvements include a water tank (2025), furnace (2019), and central air (1996).

    Zillow last checked:

    Listing updated:

    Listing Provided by:

    Natalie J Antosh 440-364-4663 NatalieAntosh@gmail.com,

    Keller Williams Greater Cleveland Northeast

    Bought with:

    Jose L Razo Reynoso, 2015002254

    HomeSmart Real Estate Momentum LLC

    Source: MLS Now,MLS#: 5212448MLS LogoOriginating MLS: Lake Geauga Area Association of REALTORS

    Facts & features

    Interior

    Bedrooms & bathrooms
    • Bedrooms: 3
    • Bathrooms: 2
    • Full bathrooms: 2
    Bedroom
    • Description: Flooring: Carpet
    • Level: Second
    Bedroom
    • Description: Flooring: Carpet
    • Level: Second
    Bedroom
    • Description: Flooring: Carpet
    • Level: Second
    Basement
    • Description: Flooring: Concrete
    • Level: Basement
    Dining room
    • Description: Flooring: Luxury Vinyl Tile
    • Level: First
    Family room
    • Description: Flooring: Carpet
    • Features: Bookcases
    • Level: Lower
    Kitchen
    • Description: Flooring: Luxury Vinyl Tile
    • Level: First
    Living room
    • Description: Flooring: Carpet
    • Level: First
    Heating
    • Gas
    Cooling
    • Central Air, Ceiling Fan(s)
    Appliances
    • Included: Dishwasher, Disposal, Microwave, Range, Refrigerator
    Features
    • Basement: Partial,Unfinished,Sump Pump
    • Has fireplace: No
    Interior area
    • Total structure area: 1,468
    • Total interior livable area: 1,468 sqft
    • Finished area above ground: 1,468

    Property

    Parking
    • Total spaces: 2
    • Parking features: Driveway, Detached, Garage
    • Garage spaces: 2
    Features
    • Levels: Three Or More,Multi/Split
    • Stories: 4
    • Fencing: Back Yard,Chain Link,Partial,Privacy,Wood
    Lot
    • Size: 8,908 sqft
    • Dimensions: 61 x 146
    Details
    • Parcel number: 15C033H000090

    Construction

    Type & style
    • Home type: SingleFamily
    • Architectural style: Split Level
    • Property subtype: Single Family Residence
    Materials
    • Block
    • Roof: Asphalt,Fiberglass
    Condition
    • Year built: 1980
    Details
    • Warranty included: Yes

    Utilities & green energy

    • Sewer: Public Sewer
    • Water: Public

    Community & neighborhood

    Location
    • Region: Painesville
    • Subdivision: Trailwood Village Sub

    Other

    Other facts
    • Listing terms: Cash,Conventional,FHA,VA Loan

    Price history

    DateEventPrice
    6/29/2026Sold$242,000+7.6%$165/sqft
    Source: MLS Now #5212448 Report a problem
    5/26/2026Pending sale$225,000$153/sqft
    Source: MLS Now #5212448 Report a problem
    5/22/2026Listed for sale$225,000+129.6%$153/sqft
    Source: MLS Now #5212448 Report a problem
    6/21/2002Sold$98,000-20.7%$67/sqft
    Source: MLS Now #2033673 Report a problem
    4/4/2000Sold$123,600+30.9%$84/sqft
    Source: Public Record Report a problem
    1/28/2000Sold$94,400-12.6%$64/sqft
    Source: Public Record Report a problem
    7/14/1997Sold$108,000$74/sqft
    Source: Public Record Report a problem

    Public tax history

    YearProperty taxesTax assessment
    2025$2,554 -2%$54,170
    2024$2,607 -2.2%$54,170 +21.9%
    2023$2,664 -1%$44,440
    2022$2,690 0%$44,440
    2021$2,690 -0.4%$44,440 +18%
    2020$2,700 +2.7%$37,660
    2019$2,630 +2.3%$37,660 +1.8%
    2018$2,572 $36,980
    2017$2,572 +0.5%$36,980
    2016$2,559 +0.2%$36,980
    2015$2,554 +0.3%$36,980
    2014$2,546 +0.4%$36,980
    2013$2,537 +8.4%$36,980
    2012$2,341 +3.3%$36,980 -11.7%
    2011$2,265 +1.2%$41,880
    2010$2,238 +5%$41,880 +0%
    2009$2,131 -1.9%$41,875 -10%
    2008$2,172 +1%$46,526
    2007$2,151 -58.3%$46,526
    2006$5,156 +3.9%$46,526 +5.1%
    2005$4,964 -0.1%$44,268
    2004$4,969 +7.3%$44,268
    2003$4,632 +19.7%$44,268 +19.8%
    2002$3,871 -0.1%$36,943
    2001$3,874 +0.9%$36,943
    2000$3,840 +19.9%$36,943 +19.9%
    1999$3,204 $30,811

    Find assessor info on the county website

    Neighborhood: 44077

    Nearby schools

    GreatSchools rating
    Schools provided by the listing agent
    • District: Painesville City LSD - 4305

    Source: MLS Now. This data may not be complete. We recommend contacting the local school district to confirm school assignments for this home.

    Get a cash offer in 3 minutes
    Find out how much your home could sell for in as little as 3 minutes with a no-obligation cash offer.
    Estimated market value
    $242,000
    Get a cash offer in 3 minutes
    Find out how much your home could sell for in as little as 3 minutes with a no-obligation cash offer.
    Estimated market value
    $242,000