Skip main navigation
Off market
  • $436,000

    615 Trinity Dr, Evansville, IN 47714

    4beds
    3,294sqft
    SingleFamily
    Built in 1960
    0.41 Acres Lot
    $436,000 Zestimate®
    $132/sqft
    $2,569 Estimated rent

    Home value

    $436,000

    $397,000 - $480,000

    $2,569/mo

    Zestimate® history
    Loading
    Loading...

    Owner options

    List your home for rent

    $2,569/mo

    Rent Zestimate®

    Find your next renter with Zillow Rental Manager. Plus, with online applications, you can quickly screen prospective tenants – for free.

    Learn more

    $2,569/mo

    Rent Zestimate®

    Refinance and save

    $2,613/mo

    Est. payment

    Refinancing to a lower rate could help reduce your monthly payments and save thousands over the life of the loan.

    See today's rates

    $2,613/mo

    Est. payment

    Explore your selling options

    Work with a Zillow partner agent

    Leverage their expertise and Zillow's premium Showcase listings to get your home seen by more buyers.

    Get started

    List with your own agent

    Get your home in front of millions of buyers by listing it on Zillow.

    Learn how to do it

    Sell it yourself

    Take full control of how buyers see your home on Zillow by listing For Sale by Owner (FSBO).

    List your home

    What's special

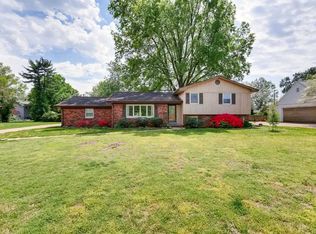
    This UPDATED home offers new kitchen and RE-DESIGNED MASTER SUITE with 11 X 11 WALK IN CLOSET ~ located by St Vincents' Hospital and Vann Park ! The Large Dining room is open to kitchen and has a Full Brick Fireplace (decorative only, not usable) Super Nice Yard Space with Mature shade trees and side load garage. The newer Master Suite Boasts enormous Bath with Tiled Shower, corner tub and Natural Cherry cabinetry. So much living space and storage. ENJOY the lovely 16 X 10 Sun Room added in 2010 with electric service for a hot tub. The Laundry and Kitchen floors are also heated tile ! Maple Cabinets, Granite work surfaces and high end appliances are part of the remodel. Windows have been replaced and beautiful flooring through out including HARDWOODS, 6 Panel SOLID WOOD doors through out and custom tiled entry. The LAUNDRY IS ON MAIN LEVEL. The kiddos will absolutely love the Square Porcelain tub with seating on 2 sides and the OUTDOOR SPACE. There are 2 finished rooms with new carpet in basement as well as a utility room and FULL BATH. This would make a super Suite for your college student ! A well designed main level Family Room is complete with custom access to your Electronic components more storage and lots of natural light. A one Year Home Warranty is Provided. While occupied the Average Vectren billing was $305.00.

    This property is off market, which means it's not currently listed for sale or rent on Zillow. This may be different from what's available on other websites or public sources.

    Facts & features

    Interior

    Bedrooms & bathrooms
    • Bedrooms: 4
    • Bathrooms: 4
    • Full bathrooms: 3
    • 1/2 bathrooms: 1
    • Main level bathrooms: 1
    Heating
    • Forced air, Electric, Gas
    Cooling
    • Central
    Appliances
    • Included: Dishwasher, Dryer, Microwave, Range / Oven, Refrigerator, Washer
    • Laundry: Main Level
    Features
    • Ceiling Fan(s), Breakfast Bar, Walk-In Closet(s), Bookcases, Countertops-Solid Surf, Custom Cabinetry, Built-In Entertainment Ct
    • Flooring: Tile, Carpet, Hardwood
    • Windows: Window Treatments, Window Treatment-Blinds
    • Basement: Unfinished
    • Attic: Storage
    • Has fireplace: Yes
    • Fireplace features: masonry
    Interior area
    • Structure area source: Public Records
    • Total interior livable area: 3,294 sqft
    • Finished area below ground: 625

    Property

    Parking
    • Total spaces: 2
    • Parking features: Garage - Attached
    Features
    • Exterior features: Brick
    Lot
    • Size: 0.41 Acres
    • Topography: Level
    Details
    • Parcel number: 820626015087011027

    Construction

    Type & style
    • Home type: SingleFamily
    • Architectural style: Traditional, One and Half Story
    Materials
    • masonry
    • Foundation: Crawl/Raised
    • Roof: Composition
    Condition
    • Year built: 1960

    Utilities & green energy

    • Gas: Gas
    • Sewer: Public Sewer
    • Water: City

    Community & HOA

    Location
    • Region: Evansville

    Financial & listing details

    • Price per square foot: $132/sqft
    • Tax assessed value: $362,600
    • Annual tax amount: $3,661

    Price history

    DateEventPrice
    6/13/2020Listing removed$259,000$79/sqft
    Source: FC TUCKER EMGE REALTORS #202013226 Report a problem
    5/29/2020Listed for sale$259,000$79/sqft
    Source: FC TUCKER EMGE REALTORS #202013226 Report a problem
    5/29/2020Pending sale$259,000$79/sqft
    Source: FC TUCKER EMGE REALTORS #202013226 Report a problem
    4/16/2020Price change$259,000-2.2%$79/sqft
    Source: F.C. Tucker Emge REALTORS #202013226 Report a problem
    3/10/2020Price change$264,900-1.5%$80/sqft
    Source: J Realty LLC #201948279 Report a problem
    2/6/2020Price change$269,000-3.6%$82/sqft
    Source: J Realty LLC #201948279 Report a problem
    11/3/2019Listed for sale$279,000$85/sqft
    Source: J Realty LLC #201948279 Report a problem

    Public tax history

    YearProperty taxesTax assessment
    2025$3,661 +2.4%$362,600 +7.4%
    2024$3,574 +21.3%$337,500 +3.1%
    2023$2,946 +22.9%$327,400 +21.7%
    2022$2,397 +2.4%$269,100 +24.5%
    2021$2,341 +0.6%$216,200 +1%
    2020$2,327 -0.5%$214,000
    2019$2,340 -35.2%$214,000 0%
    2018$3,610 +54.9%$214,100 +1%
    2017$2,331 $212,000 +0%
    2016$2,331 +2.9%$211,900 -0.4%
    2014$2,265 -2.8%$212,800 -0.7%
    2013$2,330 +2.7%$214,400 +0.4%
    2012$2,269 -5.7%$213,600 -9.1%
    2011$2,406 +0.7%$235,000
    2010$2,390 +1.2%$235,000
    2009$2,362 $235,000 -1%
    2008-- $237,400
    2007-- $237,400
    2006-- --
    2003-- $73,500
    2001-- $73,500
    Find assessor info on the county website

    Neighborhood: 47714

    Nearby schools

    GreatSchools rating
    Schools provided by the listing agent
    • Elementary: Dexter
    • Middle: Washington
    • High: Bosse
    • District: Evansville-Vanderburgh School Corp.

    Source: The MLS. This data may not be complete. We recommend contacting the local school district to confirm school assignments for this home.

    Get pre-qualified for a loan
    At Zillow Home Loans, we can pre-qualify you in as little as 5 minutes with no impact to your credit score.

    An equal housing lender. NMLS #10287.

    Sell for more on Zillow
    Get a Zillow Showcase℠ listing at no additional cost and you could sell for .
    $436,000
    2% more
    +$8,720
    With Zillow Showcase(estimated)
    $444,720