**Back on market at no fault of sellers. Property has been thoroughly reviewed, with recent updates and repairs completed to provide added peace of mind. Sellers are motivated and willing to work with buyers.
Set within the prestigious Fox Run community in the heart of Farragut, 615 Trowbridge Lane offers an exceptional blend of luxury, privacy, and space on nearly a full acre (.81 acres) in one of the area's most desirable neighborhoods. Tucked at the back of a quiet cul-de-sac and surrounded by mature trees, this property delivers the kind of setting and lifestyle luxury buyers are searching for--room to grow, room to entertain, and the convenience of living inside a community known for its convenient Farragut location, pristine landscaping, and extensive amenities.
Inside, the home unfolds with a spacious, well-designed floor plan that balances openness with defined living areas and updated engineered hardwood flooring that runs throughout the main living spaces. The main level is both welcoming and functional, anchored by a bright, well-appointed kitchen featuring a stone-textured backsplash, high-end countertops, double ovens, generous storage, and a sunlit eat-in dining area. The kitchen opens naturally into the main living room, where vaulted ceilings, abundant natural light, and a floor-to-ceiling stone fireplace create a warm, inviting space designed for gathering.
The main floor also offers a formal dining room, a front sitting room currently used as a playroom, and a main-level bedroom with access to a full bath--ideal for guests or a private home office. Two staircases--one from the grand foyer with a vaulted ceiling and statement chandelier and another off the living area--add both architectural presence and everyday convenience.
Upstairs, the primary suite serves as a spacious retreat with vaulted ceilings and natural light.
Closed
Street View
$1,020,000
615 Trowbridge Ln, Knoxville, TN 37934
6beds
4,794sqft
Single Family Residence, Residential
Built in 1994
0.81 Acres Lot
$1,024,500 Zestimate®
$213/sqft
$4,284 Estimated rent
Home value
$1,024,500
$973,000 - $1.08M
$4,284/mo
Zestimate® history
Owner options
List your home for rent
$4,284/mo
Rent Zestimate®
Find your next renter with Zillow Rental Manager. Plus, with online applications, you can quickly screen prospective tenants – for free.
$4,284/mo
Rent Zestimate®
Refinance and save
$6,358/mo
Est. payment
Refinancing to a lower rate could help reduce your monthly payments and save thousands over the life of the loan.
$6,358/mo
Est. payment
Explore your selling options
Work with a Zillow partner agent
Leverage their expertise and Zillow's premium Showcase listings to get your home seen by more buyers.
Get startedList with your own agent
Get your home in front of millions of buyers by listing it on Zillow.
Learn how to do itSell it yourself
Take full control of how buyers see your home on Zillow by listing For Sale by Owner (FSBO).
List your homeWhat's special
Zillow last checked:
Listing updated:
Listed by:
Sean Bradke 865-966-5005,
Keller Williams West Knoxville
Bought with:
Todd Jewell, 301475
Jewell Real Estate
Source: RealTracs MLS as distributed by MLS GRID,MLS#: 3185833
Facts & features
Interior
Bedrooms & bathrooms
- Bedrooms: 6
- Bathrooms: 4
- Full bathrooms: 4
Bedroom 1
- Features: Walk-In Closet(s)
- Level: Walk-In Closet(s)
Dining room
- Features: Formal
- Level: Formal
Kitchen
- Features: Pantry
- Level: Pantry
Other
- Features: Breakfast Room
- Level: Breakfast Room
Other
- Features: Utility Room
- Level: Utility Room
Heating
- Central, Electric, Natural Gas
Cooling
- Central Air, Ceiling Fan(s)
Appliances
- Included: Dishwasher, Disposal, Microwave, Refrigerator, Oven
- Laundry: Washer Hookup, Electric Dryer Hookup
Features
- Walk-In Closet(s), Wet Bar, Pantry, Ceiling Fan(s)
- Flooring: Carpet, Wood, Tile
- Basement: Finished,Exterior Entry
- Number of fireplaces: 1
Interior area
- Total structure area: 4,794
- Total interior livable area: 4,794 sqft
- Finished area above ground: 3,577
- Finished area below ground: 1,217
Property
Parking
- Total spaces: 3
- Parking features: Garage Door Opener, Garage Faces Side
- Garage spaces: 3
Features
- Levels: Three Or More
- Patio & porch: Deck
- Pool features: Association
Lot
- Size: 0.81 Acres
- Dimensions: 86.73 x 256.07 x IRR
- Features: Cul-De-Sac, Wooded, Other
- Topography: Cul-De-Sac,Wooded,Other
Details
- Parcel number: 141MB004
- Special conditions: Standard
Construction
Type & style
- Home type: SingleFamily
- Architectural style: Traditional
- Property subtype: Single Family Residence, Residential
Materials
- Other, Brick
Condition
- New construction: No
- Year built: 1994
Utilities & green energy
- Sewer: Public Sewer
- Water: Public
- Utilities for property: Electricity Available, Natural Gas Available, Water Available
Green energy
- Energy efficient items: Windows
Community & HOA
Community
- Security: Security System, Smoke Detector(s)
- Subdivision: Fox Run
HOA
- Has HOA: Yes
- Amenities included: Pool
- HOA fee: $500 annually
Location
- Region: Knoxville
Financial & listing details
- Price per square foot: $213/sqft
- Tax assessed value: $652,100
- Annual tax amount: $2,533
- Date on market: 3/10/2026
- Electric utility on property: Yes
Price history
| Date | Event | Price |
|---|---|---|
| 5/1/2026 | Sold | $1,020,000+0%$213/sqft |
Source:  RealTracs MLS as distributed by MLS GRID #3185833 Report a problem RealTracs MLS as distributed by MLS GRID #3185833 Report a problem | ||
| 4/1/2026 | Pending sale | $1,019,900$213/sqft |
Source:  East Tennessee Realtors #1328511 Report a problem East Tennessee Realtors #1328511 Report a problem | ||
| 3/26/2026 | Price change | $1,019,900-0.8%$213/sqft |
Source: East Tennessee Realtors #1328511 Report a problem | ||
| 3/11/2026 | Listed for sale | $1,027,900$214/sqft |
Source: East Tennessee Realtors #1328511 Report a problem | ||
| 3/2/2026 | Pending sale | $1,027,900$214/sqft |
Source: East Tennessee Realtors #1328511 Report a problem | ||
| 2/24/2026 | Listed for sale | $1,027,900$214/sqft |
Source: East Tennessee Realtors #1328511 Report a problem | ||
| 2/20/2026 | Pending sale | $1,027,900$214/sqft |
Source: East Tennessee Realtors #1328511 Report a problem | ||
| 2/15/2026 | Listed for sale | $1,027,900$214/sqft |
Source: East Tennessee Realtors #1328511 Report a problem | ||
| 2/7/2026 | Pending sale | $1,027,900$214/sqft |
Source: East Tennessee Realtors #1328511 Report a problem | ||
| 2/5/2026 | Listed for sale | $1,027,900+5.4%$214/sqft |
Source: East Tennessee Realtors #1328511 Report a problem | ||
| 6/8/2024 | Listing removed | -- |
Source: East Tennessee Realtors #1256448 Report a problem | ||
| 4/8/2024 | Price change | $975,000-1.5%$203/sqft |
Source: East Tennessee Realtors #1256448 Report a problem | ||
| 3/28/2024 | Price change | $990,000-1%$207/sqft |
Source: East Tennessee Realtors #1256448 Report a problem | ||
| 3/20/2024 | Listed for sale | $1,000,000+17.7%$209/sqft |
Source: East Tennessee Realtors #1256448 Report a problem | ||
| 7/18/2022 | Sold | $849,500$177/sqft |
Source: RealTracs MLS as distributed by MLS GRID #2952361 Report a problem | ||
| 5/19/2022 | Pending sale | $849,500$177/sqft |
Source: East Tennessee Realtors #1188301 Report a problem | ||
| 5/13/2022 | Price change | $849,500-5.6%$177/sqft |
Source: East Tennessee Realtors #1188301 Report a problem | ||
| 4/29/2022 | Price change | $899,500-5.3%$188/sqft |
Source: East Tennessee Realtors #1188301 Report a problem | ||
| 4/28/2022 | Listed for sale | $950,000+123%$198/sqft |
Source: East Tennessee Realtors #1188301 Report a problem | ||
| 10/13/2017 | Sold | $426,000-3.2%$89/sqft |
Source: Public Record Report a problem | ||
| 9/11/2017 | Pending sale | $439,900$92/sqft |
Source: Bailey & Co. Real Estate #1012209 Report a problem | ||
| 8/3/2017 | Listed for sale | $439,900$92/sqft |
Source: Bailey & Co. Real Estate #1012209 Report a problem | ||
Public tax history
| Year | Property taxes | Tax assessment |
|---|---|---|
| 2025 | $2,533 | $163,025 |
| 2024 | $2,533 | $163,025 |
| 2023 | $2,533 | $163,025 |
| 2022 | $2,533 +16.5% | $163,025 +59% |
| 2021 | $2,174 | $102,550 -75% |
| 2020 | $2,174 | $410,200 |
| 2019 | $2,174 | $410,200 |
| 2018 | $2,174 | $410,200 +300% |
| 2017 | $2,174 -6.7% | $102,550 |
| 2016 | $2,331 | -- |
| 2015 | $2,331 | -- |
| 2014 | $2,331 0% | -- |
| 2013 | $2,331 -3.2% | -- |
| 2012 | $2,408 | -- |
| 2011 | $2,408 | $102,050 |
| 2010 | $2,408 -51% | $102,050 |
| 2009 | $4,919 -2.1% | $102,050 +11.7% |
| 2008 | $5,026 +0% | $91,375 |
| 2007 | $5,026 | $91,375 |
| 2006 | $5,026 | $91,375 |
| 2005 | $5,026 +12.2% | $91,375 +22.6% |
| 2004 | $4,480 +6.2% | $74,550 |
| 2003 | $4,220 | $74,550 |
| 2002 | -- | $74,550 |
| 2001 | -- | $74,550 +13% |
| 2000 | -- | $65,975 |
Find assessor info on the county website
Neighborhood: 37934
Nearby homes
- $844,7004 bd4 ba4.7k sqft621 Trowbridge Ln, Knoxville, TN 37934Off Market

- $1,250,0004 bd4 ba3.5k sqft609 Trowbridge Ln, Knoxville, TN 37934For Sale
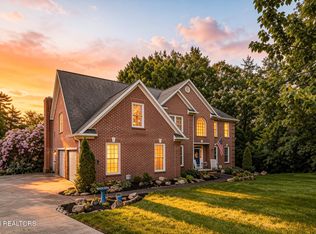
- $638,6254 bd5 ba4.8k sqft521 Brochardt Blvd, Knoxville, TN 37934Sold

- $780,0005 bd5 ba4.2k sqft525 Brochardt Blvd, Knoxville, TN 37934Sold
- $863,0004 bd3 ba3.1k sqft601 Brochardt Blvd, Knoxville, TN 37934Off Market
- $650,0004 bd4 ba4.3k sqft517 Brochardt Blvd, Knoxville, TN 37934Sold
- $735,8004 bd3 ba3k sqft629 Trowbridge Ln, Knoxville, TN 37934Off Market
- $650,0004 bd3 ba3.3k sqft605 Brochardt Blvd, Knoxville, TN 37934Sold
Nearby schools
GreatSchools rating
- NAFarragut Primary SchoolGrades: PK-2Distance: 2.3 mi
- 9/10Farragut Middle SchoolGrades: 6-8Distance: 3.1 mi
- 9/10Farragut High SchoolGrades: 9-12Distance: 2.9 mi
Schools provided by the listing agent
- Elementary: Farragut Primary
- Middle: Farragut Middle School
- High: Farragut High School
Source: RealTracs MLS as distributed by MLS GRID. This data may not be complete. We recommend contacting the local school district to confirm school assignments for this home.


Get pre-qualified for a loan
At Zillow Home Loans, we can pre-qualify you in as little as 5 minutes with no impact to your credit score.An equal housing lender. NMLS #10287.
- Tennessee
- Knox County
- Farragut
- 37934
- 615 Trowbridge Ln
Nearby cities
Nearby zip codes
Other Farragut Topics
