Skip main navigation
Off market
  • $769,300

    615 Underwood St NW #804, Washington, DC 20012

    4beds
    --baths
    2,858sqft
    Single Family Residence
    Built in 1929
    5,227 Square Feet Lot
    $769,300 Zestimate®
    $269/sqft
    $4,889 Estimated rent

    Home value

    $769,300

    $646,000 - $908,000

    $4,889/mo

    Zestimate® history
    Loading
    Loading...

    Owner options

    List your home for rent

    $4,889/mo

    Rent Zestimate®

    Find your next renter with Zillow Rental Manager. Plus, with online applications, you can quickly screen prospective tenants – for free.

    Learn more

    $4,889/mo

    Rent Zestimate®

    Refinance and save

    $3,669/mo

    Est. payment

    Refinancing to a lower rate could help reduce your monthly payments and save thousands over the life of the loan.

    See today's rates

    $3,669/mo

    Est. payment

    Explore your selling options

    Work with a Zillow partner agent

    Leverage their expertise and Zillow's premium Showcase listings to get your home seen by more buyers.

    Get started

    List with your own agent

    Get your home in front of millions of buyers by listing it on Zillow.

    Learn how to do it

    Sell it yourself

    Take full control of how buyers see your home on Zillow by listing For Sale by Owner (FSBO).

    List your home

    What's special

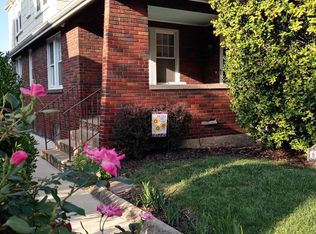
    Come home to a classic rich in original details! Lovingly maintained four-bedroom, two-bath 1929 Brick Home. Warm woodwork accents the windows and doorways. Original solid wood doors and hardware includes some glass and brass door knobs. Natural hardwood floors throughout the 1st and 2nd floors. On the main level, the living room has a brick wood-burning fireplace with smokey glass doors and half-round stained-glass accents above the front windows. The dining room is full of light throughout the day. Two great-sized bedrooms with expanded closets flank the remodeled full bath. The bath, renovated in 2023, has the desired sizeable walk-in shower. The second floor opens to a loft space perfect for an office or sitting room. Freshly painted walls are accented in Shiplap. Two sunny bedrooms and one full bath. Lots of additional storage space on this level. The finished, open basement is freshly painted and has new (2023) vinyl plank flooring. Additional storage rooms in the basement. This home uses radiator heat that is extremely close to 100% efficient! Central AC. Washer/dryer hook-up on the main floor and in the basement. A fully fenced flat backyard with paver patio makes for a welcoming outdoor entertainment space. Off-street parking pad in rear. Conveniently located just a few blocks from Takoma Pool and Recreation Center and .07 of a mile from the Takoma Metro Station, a CVS, a Safeway, Starbucks, Whole Foods Market at the Parks, numerous neighborhood favorites for dining and carry-out, and so much more. OPEN HOUSE Saturday 10/7, 12-4

    This property is off market, which means it's not currently listed for sale or rent on Zillow. This may be different from what's available on other websites or public sources.

    Zillow last checked:

    Listing updated:

    Source: HomeServices Property Management,MLS#: DCDC2113806MLS Logo

    Facts & features

    Interior

    Bedrooms & bathrooms
    • Bedrooms: 4
    • Full bathrooms: 2
    Heating
    • Hot Water
    Cooling
    • None
    Appliances
    • Included: Dishwasher, Disposal, Dryer, Refrigerator, Stove, Washer
    Features
    • Dining Area, Entry Level Bedroom, Floor Plan - Traditional, Wood Floors
    • Flooring: Hardwood, Laminate Plank, Laminated, Ceramic Tile
    • Basement: Connecting Stairway,Garage Access,Heated,Improved,Outside Entrance,Partially Fi
    • Number of fireplaces: 1
    Interior area
    • Total interior livable area: 2,858 sqft

    Property

    Parking
    • Parking features: Driveway, Attached Garage, Off Street, Basement Garage
    • Has uncovered spaces: Yes
    Features
    • Exterior features: Sidewalks, Street Lights
    Lot
    • Size: 5,227 Square Feet

    Construction

    Type & style
    • Home type: SingleFamily
    • Architectural style: Detached
    • Property subtype: Single Family Residence
    Materials
    • Brick
    Condition
    • New construction: No
    • Year built: 1929

    Utilities & green energy

    • Sewer: Public Sewer
    • Water: Public

    Community & HOA

    Community
    • Subdivision: Brightwood
    Location
    • Region: Washington

    Financial & listing details

    • Price per square foot: $269/sqft
    • Annual tax amount: $5,052
    • Date on market: 9/29/2023
    • Ownership: Fee Simple

    Price history

    Price history is unavailable.

    Public tax history

    Tax history is unavailable.

    Neighborhood: Manor Park

    Nearby schools

    GreatSchools rating
    Schools provided by the listing agent
    • Elementary: Whittier Education Campus
    • Middle: Ida B. Wells
    • High: Coolidge Senior
    • District: District Of Columbia Public Schools

    Source: HomeServices Property Management. This data may not be complete. We recommend contacting the local school district to confirm school assignments for this home.

    Get a cash offer in 3 minutes
    Find out how much your home could sell for in as little as 3 minutes with a no-obligation cash offer.
    Estimated market value
    $769,300
    Get a cash offer in 3 minutes
    Find out how much your home could sell for in as little as 3 minutes with a no-obligation cash offer.
    Estimated market value
    $769,300