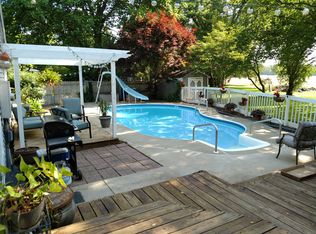
Welcome to this stunning 4-bedroom, 2 1/2-bathroom home with a full finished basement and a plethora of upgrades, in Northwestern School District, situated on over an acre of rolling ground with many mature trees. Step inside to discover a newly remodeled kitchen (in 2020) featuring custom-made cabinets, farm sink, granite countertops, a spacious kitchen island with seating, and an open dining room layout. Enjoy the comfort of new flooring (2023) in the kitchen and family room , where you can cozy up by the fireplace. Additionally, the walk out finished basement with patio offers a versatile space ideal for a game room or extra living/entertainment area.This home boasts ample storage throughout, including large storage closets, an extra storage room and separate laundry room in the basement. With fresh paint throughout (excluding two bedrooms) (2023) , the interior feels rejuvenated and inviting. The property features a back patio and deck for relaxing or entertaining while enjoying the surrounding wildlife. Spring flowers enhance the landscaping, adding to the property's charm.Upstairs, you will find a master bedroom with an en-suite, while three additional bedrooms and another full bath offer plenty of space for family or guests. A convenient half bath is located on the main level for added convenience. Let's don't forget the spacious 2 car garage with storage and paved driveway. Oh wait, need more storage for the misc. yard equipment? The mini barn adds that extra storage. Do you have a green thumb? Is owning a green house something you have dreamed of ? You're in luck! The green house can be yours for the right offer. Don't miss the opportunity to make this beautifully appointed home yours!
Sold
$300,000
615 Venetian Way, Kokomo, IN 46901
4beds
3,000sqft
Residential, Single Family Residence
Built in 1976
1.13 Acres Lot
$335,200 Zestimate®
$100/sqft
$2,427 Estimated rent
Home value
$335,200
$318,000 - $352,000
$2,427/mo
Zestimate® history
Owner options
List your home for rent
$2,427/mo
Rent Zestimate®
Find your next renter with Zillow Rental Manager. Plus, with online applications, you can quickly screen prospective tenants – for free.
$2,427/mo
Rent Zestimate®
Refinance and save
$1,798/mo
Est. payment
Refinancing to a lower rate could help reduce your monthly payments and save thousands over the life of the loan.
$1,798/mo
Est. payment
Explore your selling options
Work with a Zillow partner agent
Leverage their expertise and Zillow's premium Showcase listings to get your home seen by more buyers.
Get startedList with your own agent
Get your home in front of millions of buyers by listing it on Zillow.
Learn how to do itSell it yourself
Take full control of how buyers see your home on Zillow by listing For Sale by Owner (FSBO).
List your homeWhat's special
Zillow last checked:
Listing updated:
Listed by:
Norma Childers 812-374-4250,
CNP Realty & Property Management
Bought with:
Non-BLC Member
MIBOR REALTOR® Association
Source: MIBOR as distributed by MLS GRID,MLS#: 21966814
Facts & features
Interior
Bedrooms & bathrooms
- Bedrooms: 4
- Bathrooms: 3
- Full bathrooms: 2
- 1/2 bathrooms: 1
- Main level bathrooms: 1
Primary bedroom
- Features: Carpet
- Level: Upper
- Area: 204 Square Feet
- Dimensions: 12x17
Bedroom 2
- Features: Carpet
- Level: Upper
- Area: 120 Square Feet
- Dimensions: 10x12
Bedroom 3
- Features: Carpet
- Level: Upper
- Area: 120 Square Feet
- Dimensions: 12x10
Bedroom 4
- Features: Carpet
- Level: Upper
- Area: 132 Square Feet
- Dimensions: 12x11
Dining room
- Features: Laminate Hardwood
- Level: Main
- Area: 132 Square Feet
- Dimensions: 11x12
Family room
- Features: Laminate Hardwood
- Level: Main
- Area: 228 Square Feet
- Dimensions: 12x19
Kitchen
- Features: Laminate Hardwood
- Level: Main
- Area: 121 Square Feet
- Dimensions: 11x11
Living room
- Features: Carpet
- Level: Main
- Area: 204 Square Feet
- Dimensions: 12x17
Heating
- Baseboard, Electric
Cooling
- Has cooling: Yes
Appliances
- Included: Dishwasher, Dryer, Electric Water Heater, Electric Oven, Refrigerator, Washer
- Laundry: Laundry Room, In Basement
Features
- Attic Access, Breakfast Bar, Kitchen Island, Entrance Foyer, Ceiling Fan(s), High Speed Internet, Eat-in Kitchen, Pantry
- Windows: Windows Thermal
- Basement: Exterior Entry,Finished,Full,Interior Entry,Storage Space
- Attic: Access Only
- Number of fireplaces: 1
- Fireplace features: Family Room
Interior area
- Total structure area: 3,000
- Total interior livable area: 3,000 sqft
- Finished area below ground: 993
Property
Parking
- Total spaces: 2
- Parking features: Attached
- Attached garage spaces: 2
- Details: Garage Parking Other(Other)
Features
- Levels: Two
- Stories: 2
- Patio & porch: Covered, Deck
- Exterior features: Rain Barrel/Cistern(s)
Lot
- Size: 1.13 Acres
- Features: Access, Mature Trees
Details
- Additional structures: Barn Mini
- Parcel number: 340331351013000017
- Special conditions: Other
- Horse amenities: None
Construction
Type & style
- Home type: SingleFamily
- Architectural style: Tudor
- Property subtype: Residential, Single Family Residence
Materials
- Vinyl With Brick
- Foundation: Block, Slab
Condition
- Updated/Remodeled
- New construction: No
- Year built: 1976
Utilities & green energy
- Electric: 200+ Amp Service
- Sewer: Septic Tank
- Water: Private Well, Well
- Utilities for property: Electricity Connected
Community & HOA
Community
- Subdivision: Derby Shire
HOA
- Has HOA: No
Location
- Region: Kokomo
Financial & listing details
- Price per square foot: $100/sqft
- Tax assessed value: $266,100
- Annual tax amount: $1,466
- Date on market: 3/5/2024
- Cumulative days on market: 4 days
- Electric utility on property: Yes
Price history
| Date | Event | Price |
|---|---|---|
| 4/12/2024 | Sold | $300,000+1.9%$100/sqft |
Source:  MIBOR as distributed by MLS GRID #21966814 Report a problem MIBOR as distributed by MLS GRID #21966814 Report a problem | ||
| 3/7/2024 | Pending sale | $294,500 |
Source:  IRMLS #202406969 Report a problem IRMLS #202406969 Report a problem | ||
| 3/5/2024 | Listed for sale | $294,500+63.7% |
Source: IRMLS #202406969 Report a problem | ||
| 4/28/2017 | Listing removed | $179,900$60/sqft |
Source: F.C. Tucker-Tomlinson #201710838 Report a problem | ||
| 3/17/2017 | Listed for sale | $179,900$60/sqft |
Source: F.C. Tucker-Tomlinson #201710838 Report a problem | ||
Public tax history
| Year | Property taxes | Tax assessment |
|---|---|---|
| 2025 | $1,640 +19.3% | $266,100 +13.2% |
| 2024 | $1,375 -6.2% | $235,000 +14.1% |
| 2023 | $1,467 +20.6% | $205,900 +2.8% |
| 2022 | $1,216 +29.1% | $200,300 +12.3% |
| 2021 | $942 +9.2% | $178,400 +9.3% |
| 2020 | $863 +10.7% | $163,200 +6.3% |
| 2019 | $780 -1.4% | $153,600 +5.9% |
| 2018 | $791 -11.8% | $145,100 +1.1% |
| 2017 | $897 +16.1% | $143,500 -9.7% |
| 2016 | $773 -4.3% | $159,000 +6.6% |
| 2014 | $808 +25.4% | $149,100 +1.4% |
| 2013 | $644 +6.4% | $147,100 -4.5% |
| 2012 | $606 -4.1% | $154,000 -0.3% |
| 2011 | $631 -2.5% | $154,500 +5.5% |
| 2010 | $648 +12.3% | $146,500 -2.1% |
| 2009 | $577 -10.4% | $149,700 +3% |
| 2007 | $644 -62% | $145,300 -10.1% |
| 2006 | $1,693 | $161,600 +19.3% |
| 2005 | -- | $135,500 |
Find assessor info on the county website
Neighborhood: 46901
Nearby homes
- $336,5005 bd3 ba2.6k sqft705 Venetian Way, Kokomo, IN 46901Sold

- $254,5004 bd2 ba1.8k sqft608 Venetian Way, Kokomo, IN 46901Off Market
- $327,5004 bd2 ba2k sqft718 Venetian, Kokomo, IN 46901Off Market
- $307,1004 bd3 ba2.6k sqft706 Venetian Way, Kokomo, IN 46901Off Market
- $421,5004 bd2 ba1.6k sqft515 Venetian Way, Kokomo, IN 46901Off Market
- $1,700-- bd-- ba-- sqftVenetian Way, Kokomo, IN 46901Off Market
- $600-- bd-- ba-- sqftVenetian Way, Kokomo, IN 46901Off Market
- $354,5004 bd3 ba3.1k sqft715 Venetian Way, Kokomo, IN 46901Off Market
Nearby schools
GreatSchools rating
- 6/10Northwestern Elementary SchoolGrades: K-6Distance: 3.7 mi
- 7/10Northwestern Middle SchoolGrades: 7-8Distance: 3.8 mi
- 10/10Northwestern Sr High SchoolGrades: 9-12Distance: 3.8 mi
Schools provided by the listing agent
- Middle: Northwestern Middle School
- High: Northwestern Senior High School
Source: MIBOR as distributed by MLS GRID. This data may not be complete. We recommend contacting the local school district to confirm school assignments for this home.


Get pre-qualified for a loan
At Zillow Home Loans, we can pre-qualify you in as little as 5 minutes with no impact to your credit score.An equal housing lender. NMLS #10287.
- Indiana
- Howard County
- Kokomo
- 46901
- 615 Venetian Way
Nearby cities
Nearby neighborhoods
Nearby zip codes
Other Kokomo Topics
